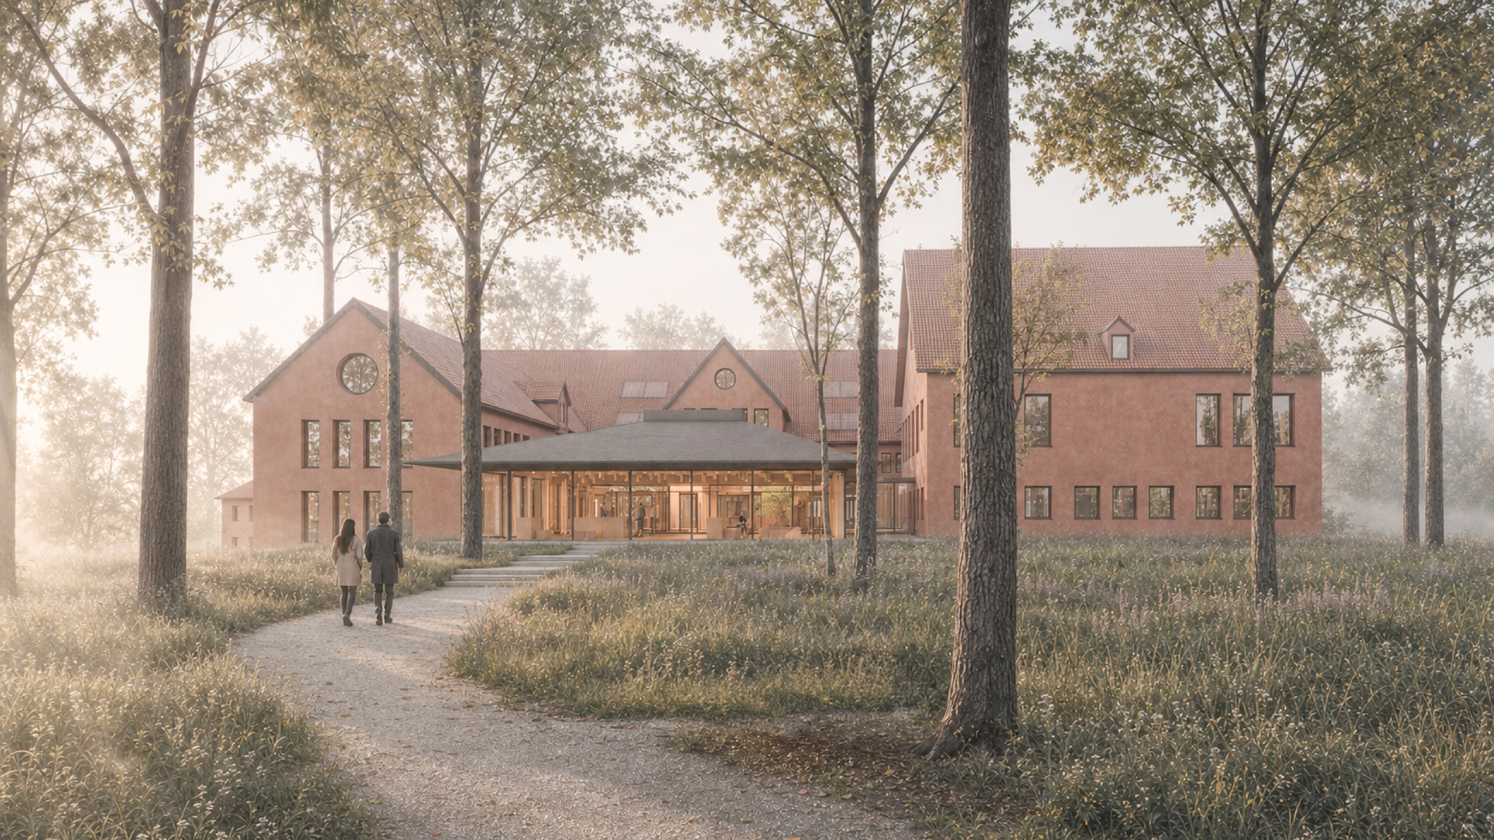
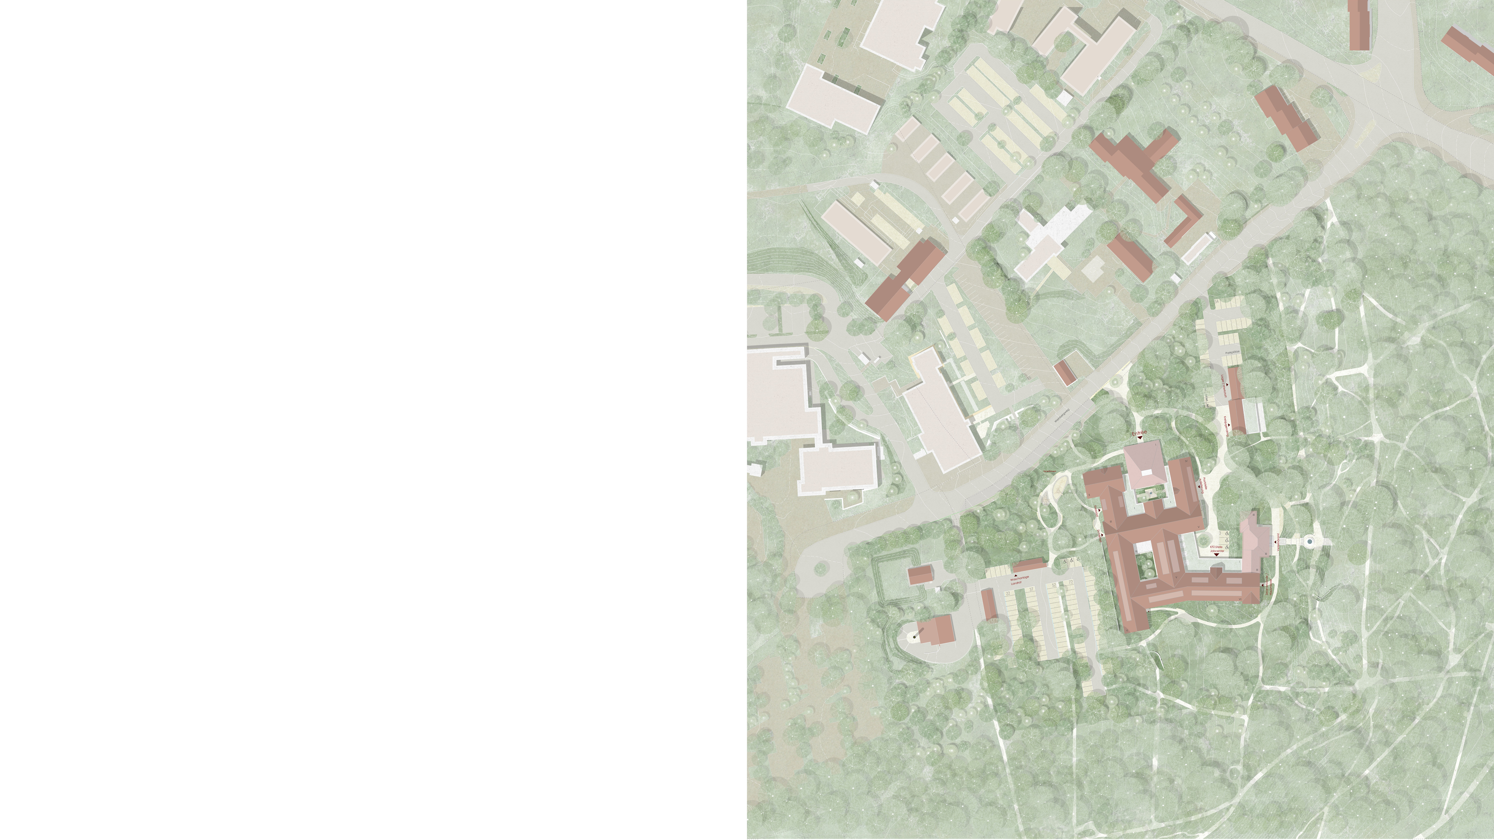
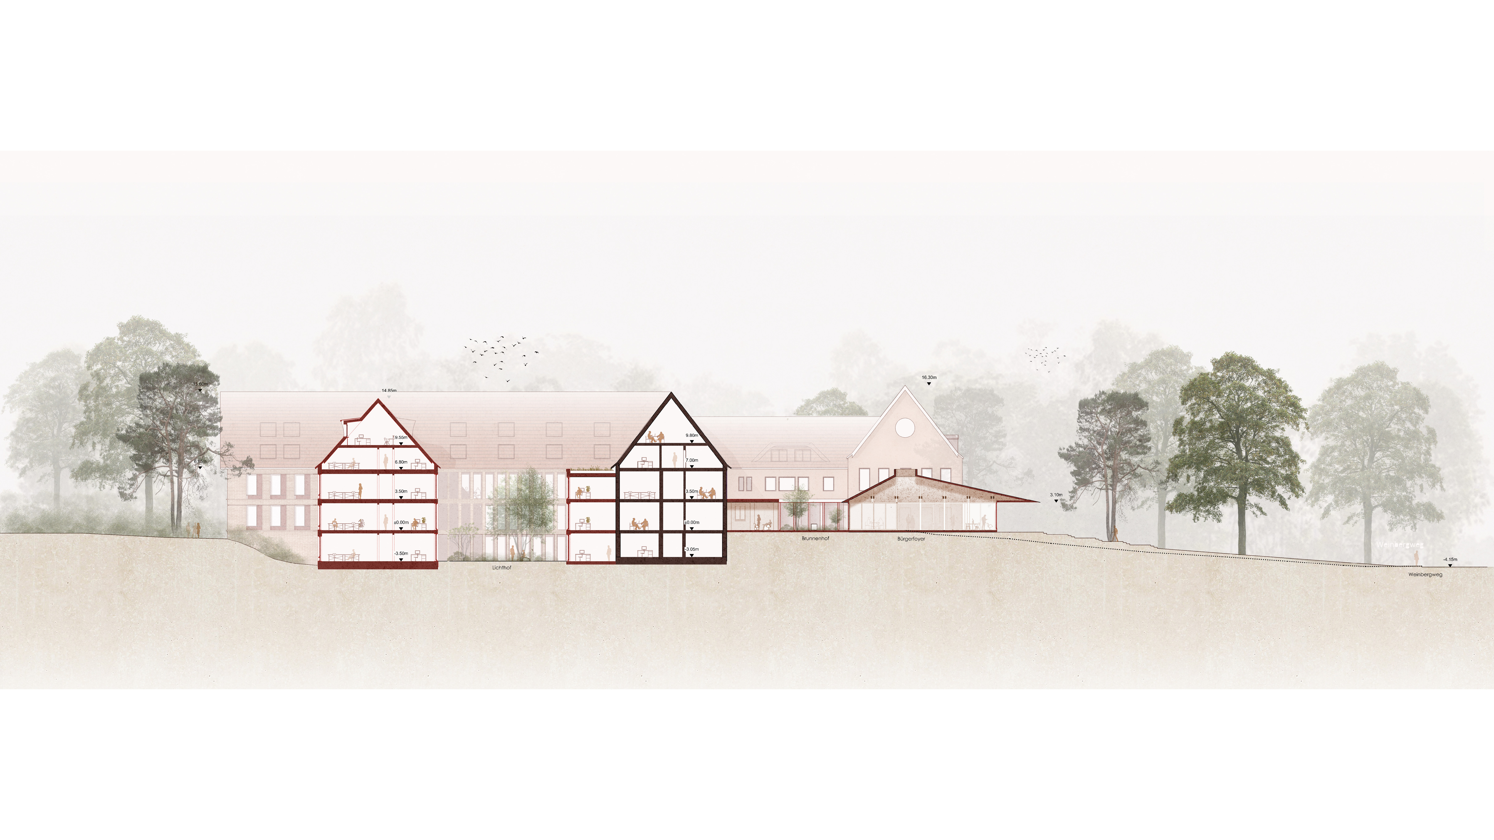
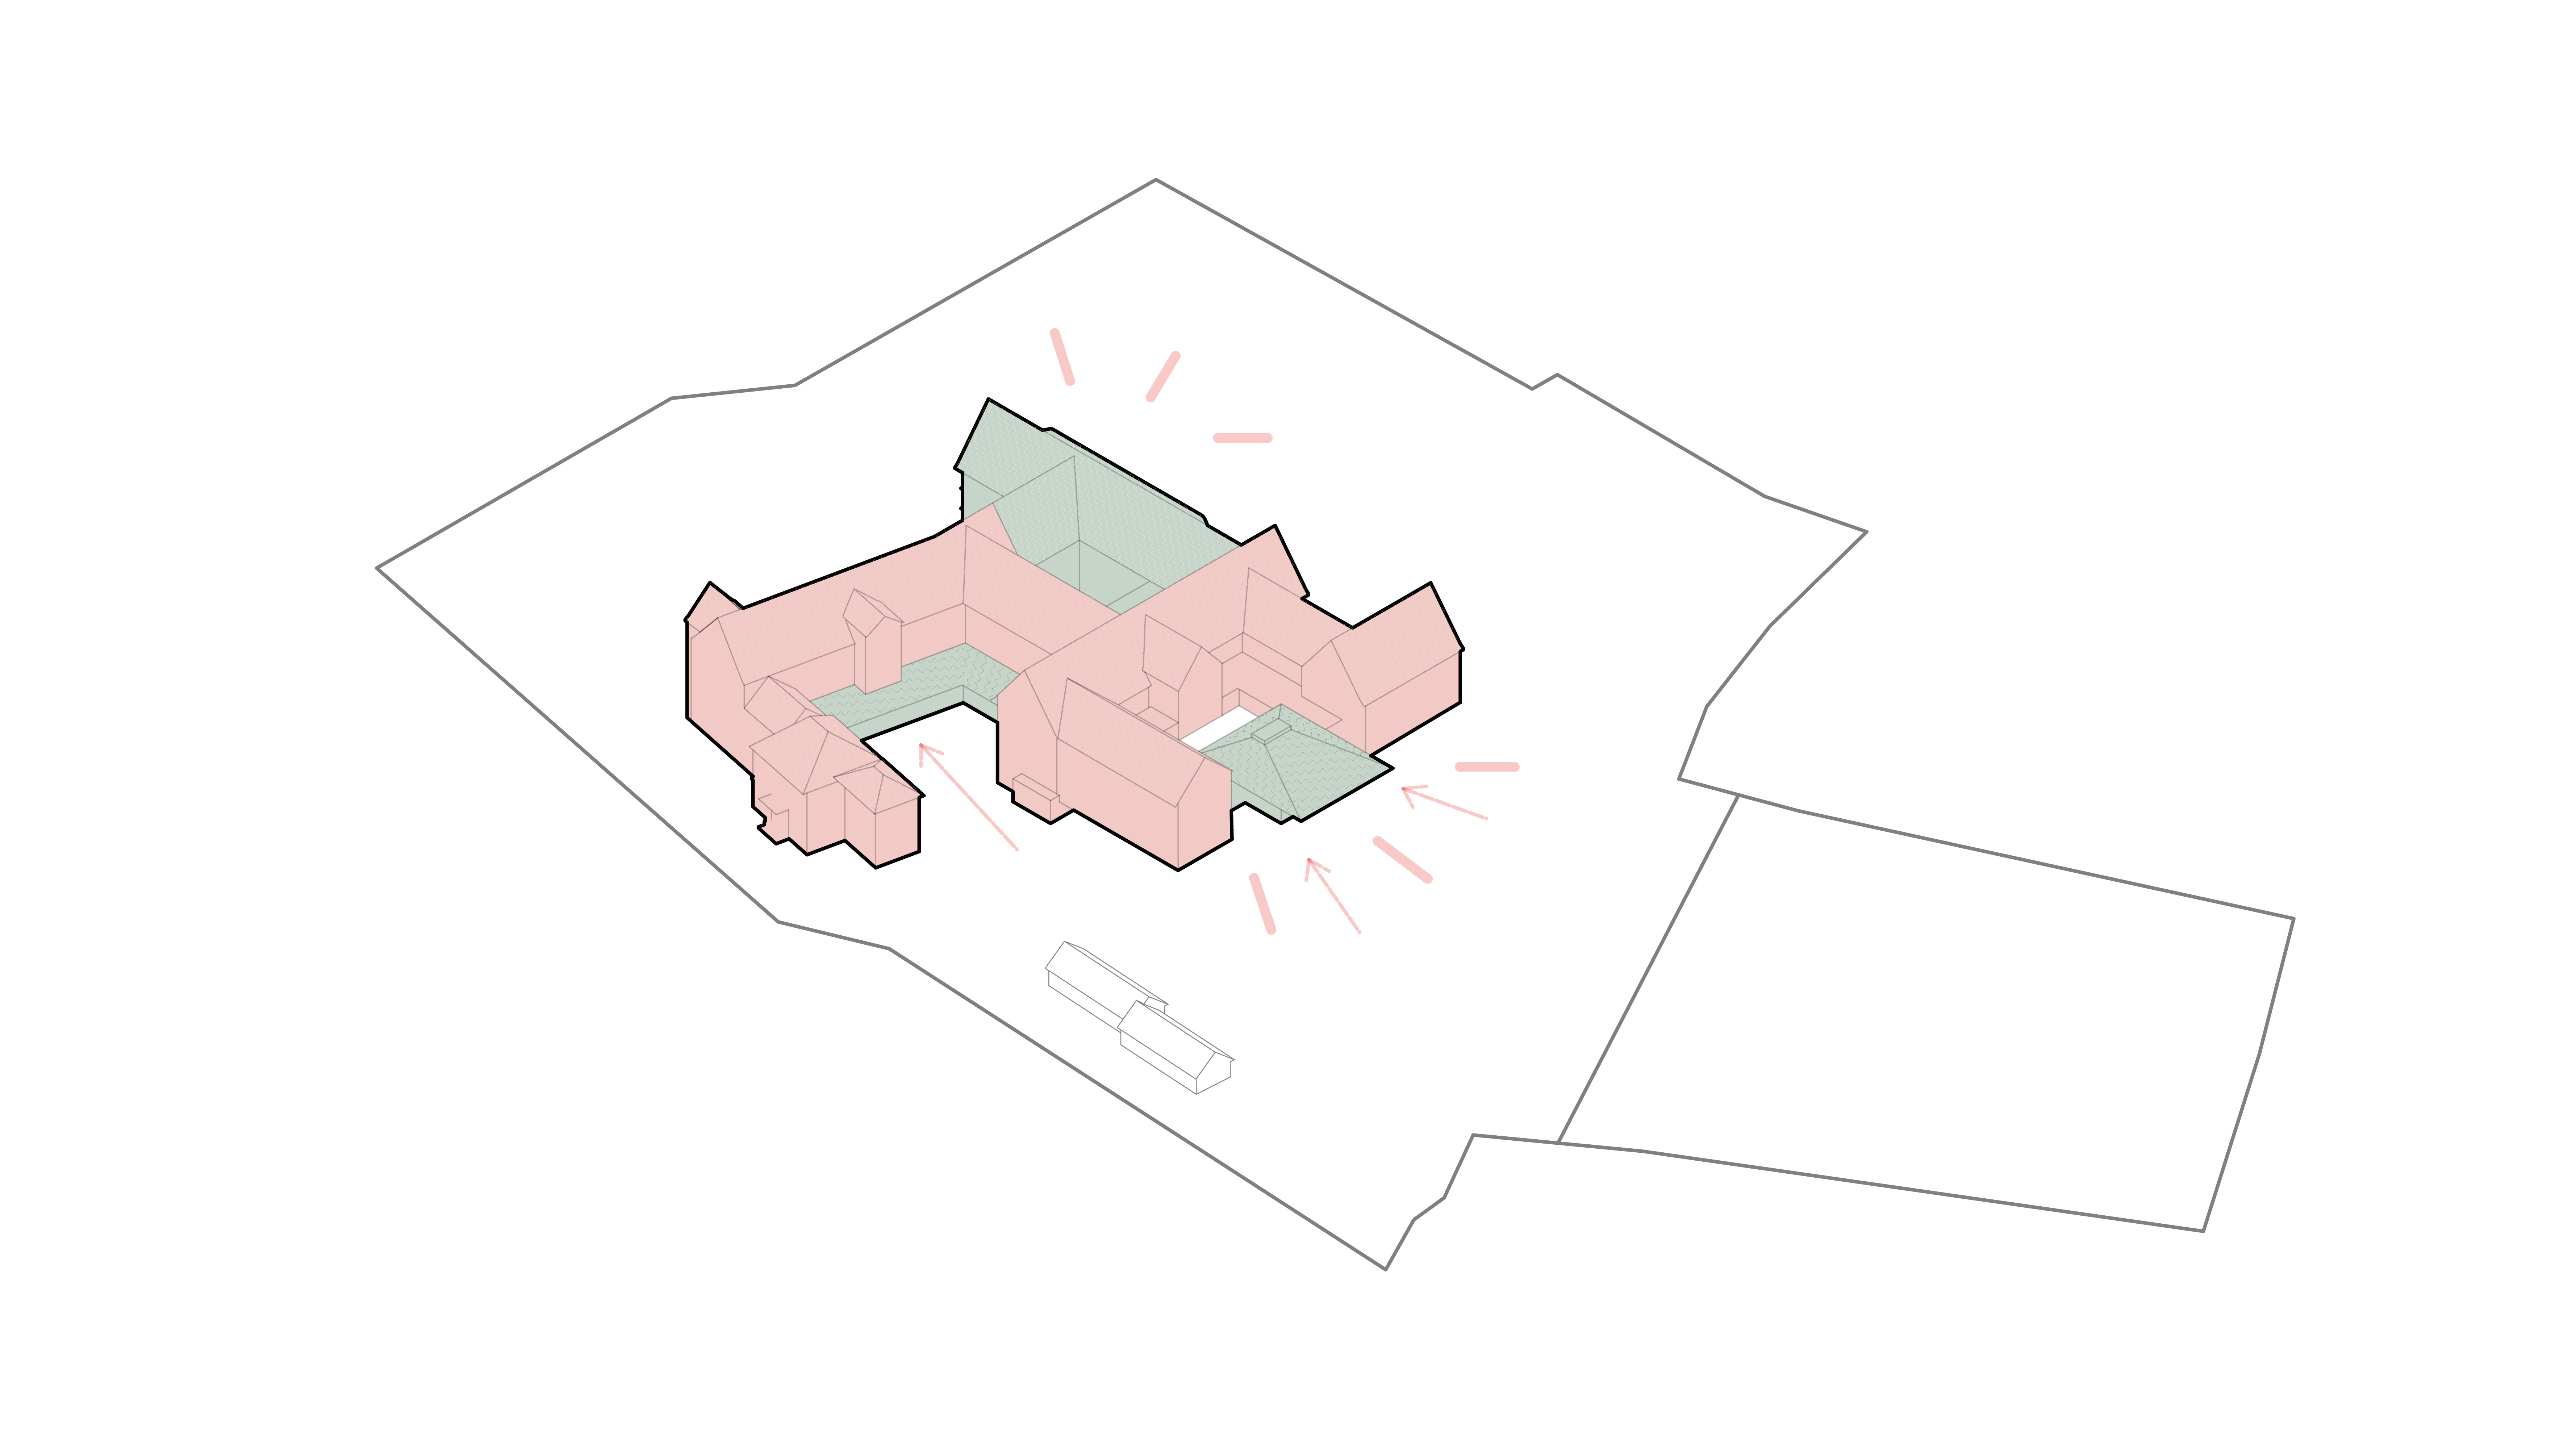
The design envisages a circular layout that connects the previously separate sections of the District Office building to form a cohesive ensemble. Acting as a connecting link, the southern extension complements the existing building, creates a new address and unifies the complex into a single spatial entity. The widely cantilevered roof of the new entrance pavilion welcomes visitors and acts as a bridge between Weinbergpark and the building.
The concept builds on the existing structure with care. The existing building layout is largely retained and reorganised through targeted additions. The valuable tree population remains untouched. The new building’s clinker brick façade, in a complementary colour, enters into a confident dialogue with the reddish lime plaster of the existing structure. Green courtyards connect the building sections with the surrounding park landscape.
The future district administration office brings all organisational units together at a single location and creates flexible working environments. Open-plan office areas, meeting rooms and quiet spaces encourage interaction and concentration. A clear separation of public and internal areas ensures short distances and intuitive wayfinding. The preservation of the load-bearing structure and new additions in timber construction using natural building materials enable a resource-efficient and sustainable transformation.
Procedure: Restricted, single-phase competition, 1st prize
Location: Roth
Images: Steimle Architekten
Collaboration: Koeber Landscape Architecture, Engelsmann Peters Consulting Engineers, Modellmanufaktur Béla Berec
District Office Roth