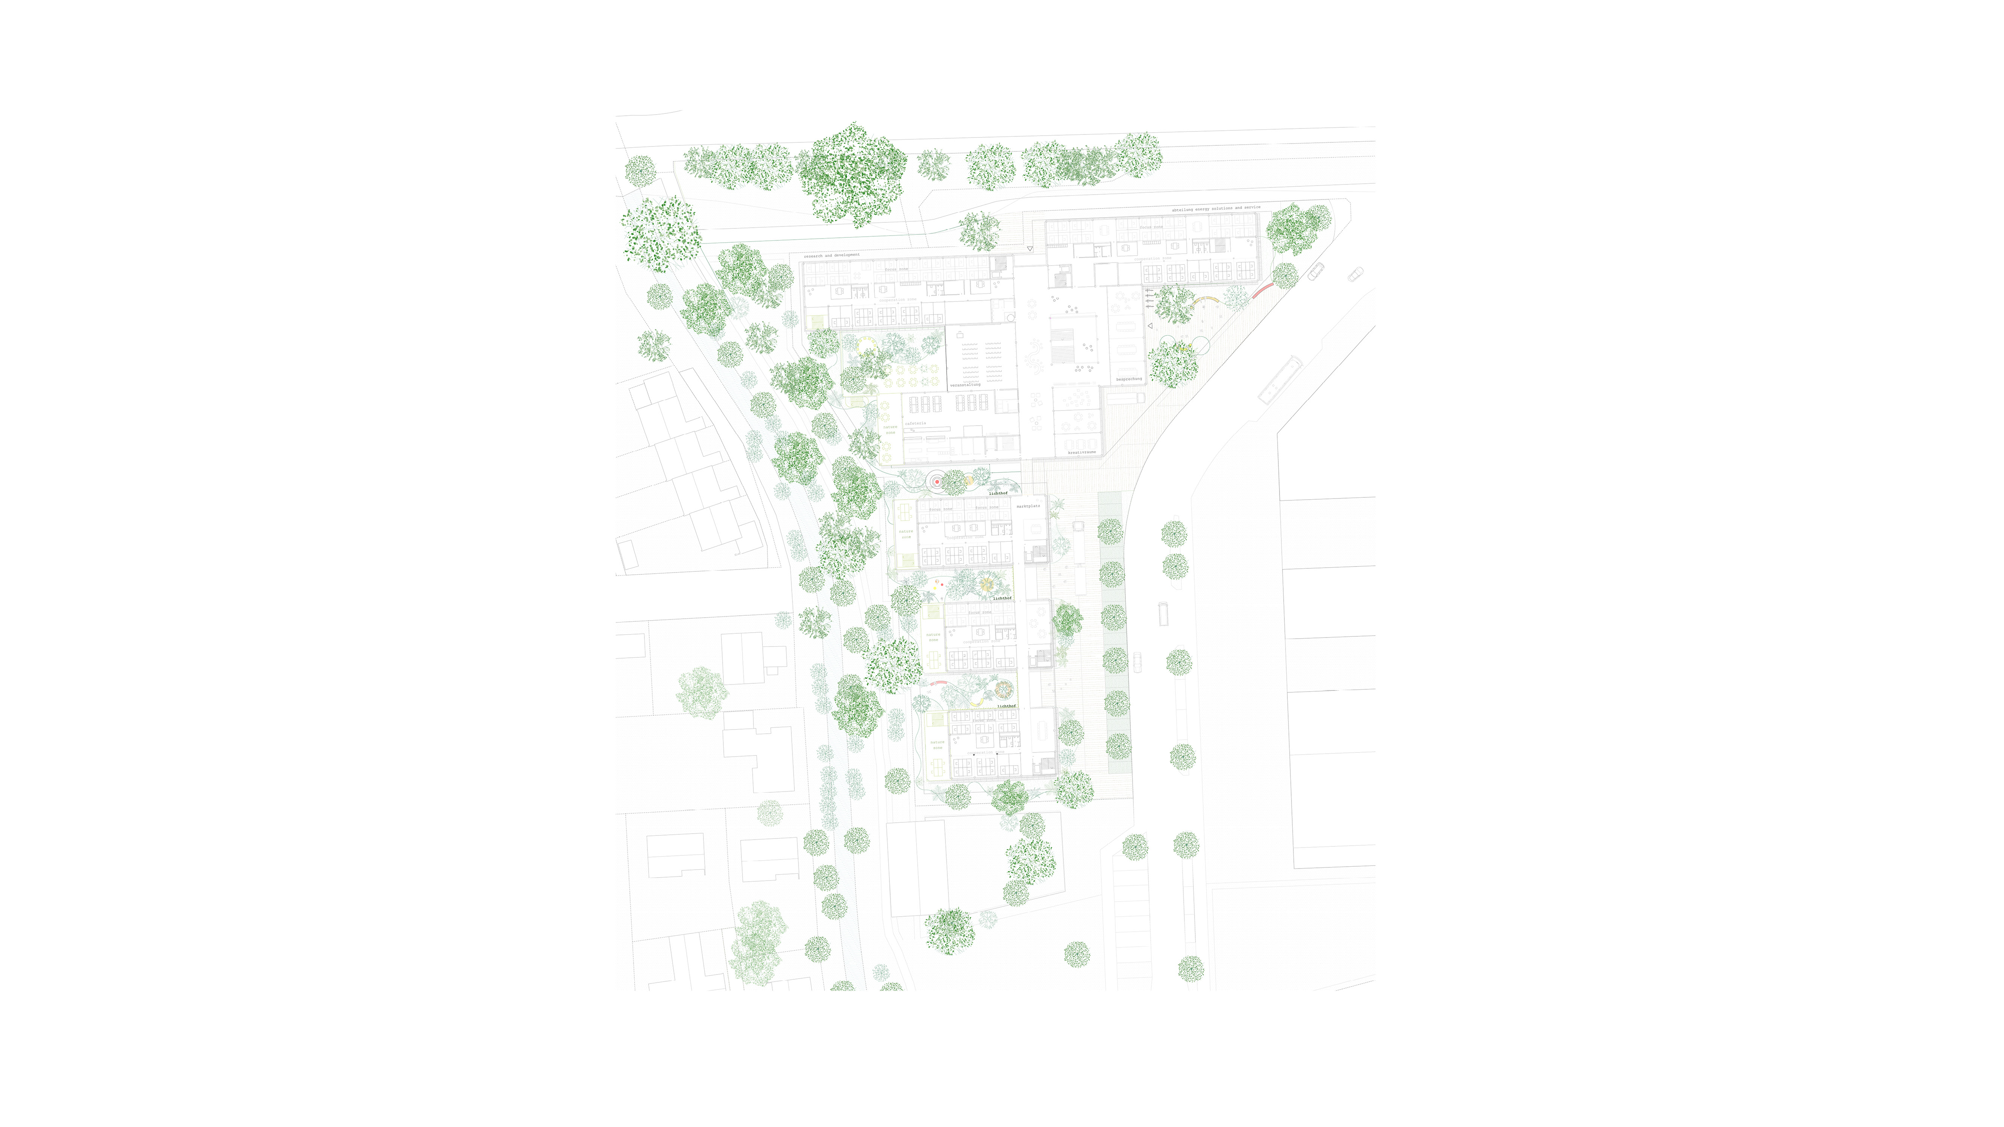
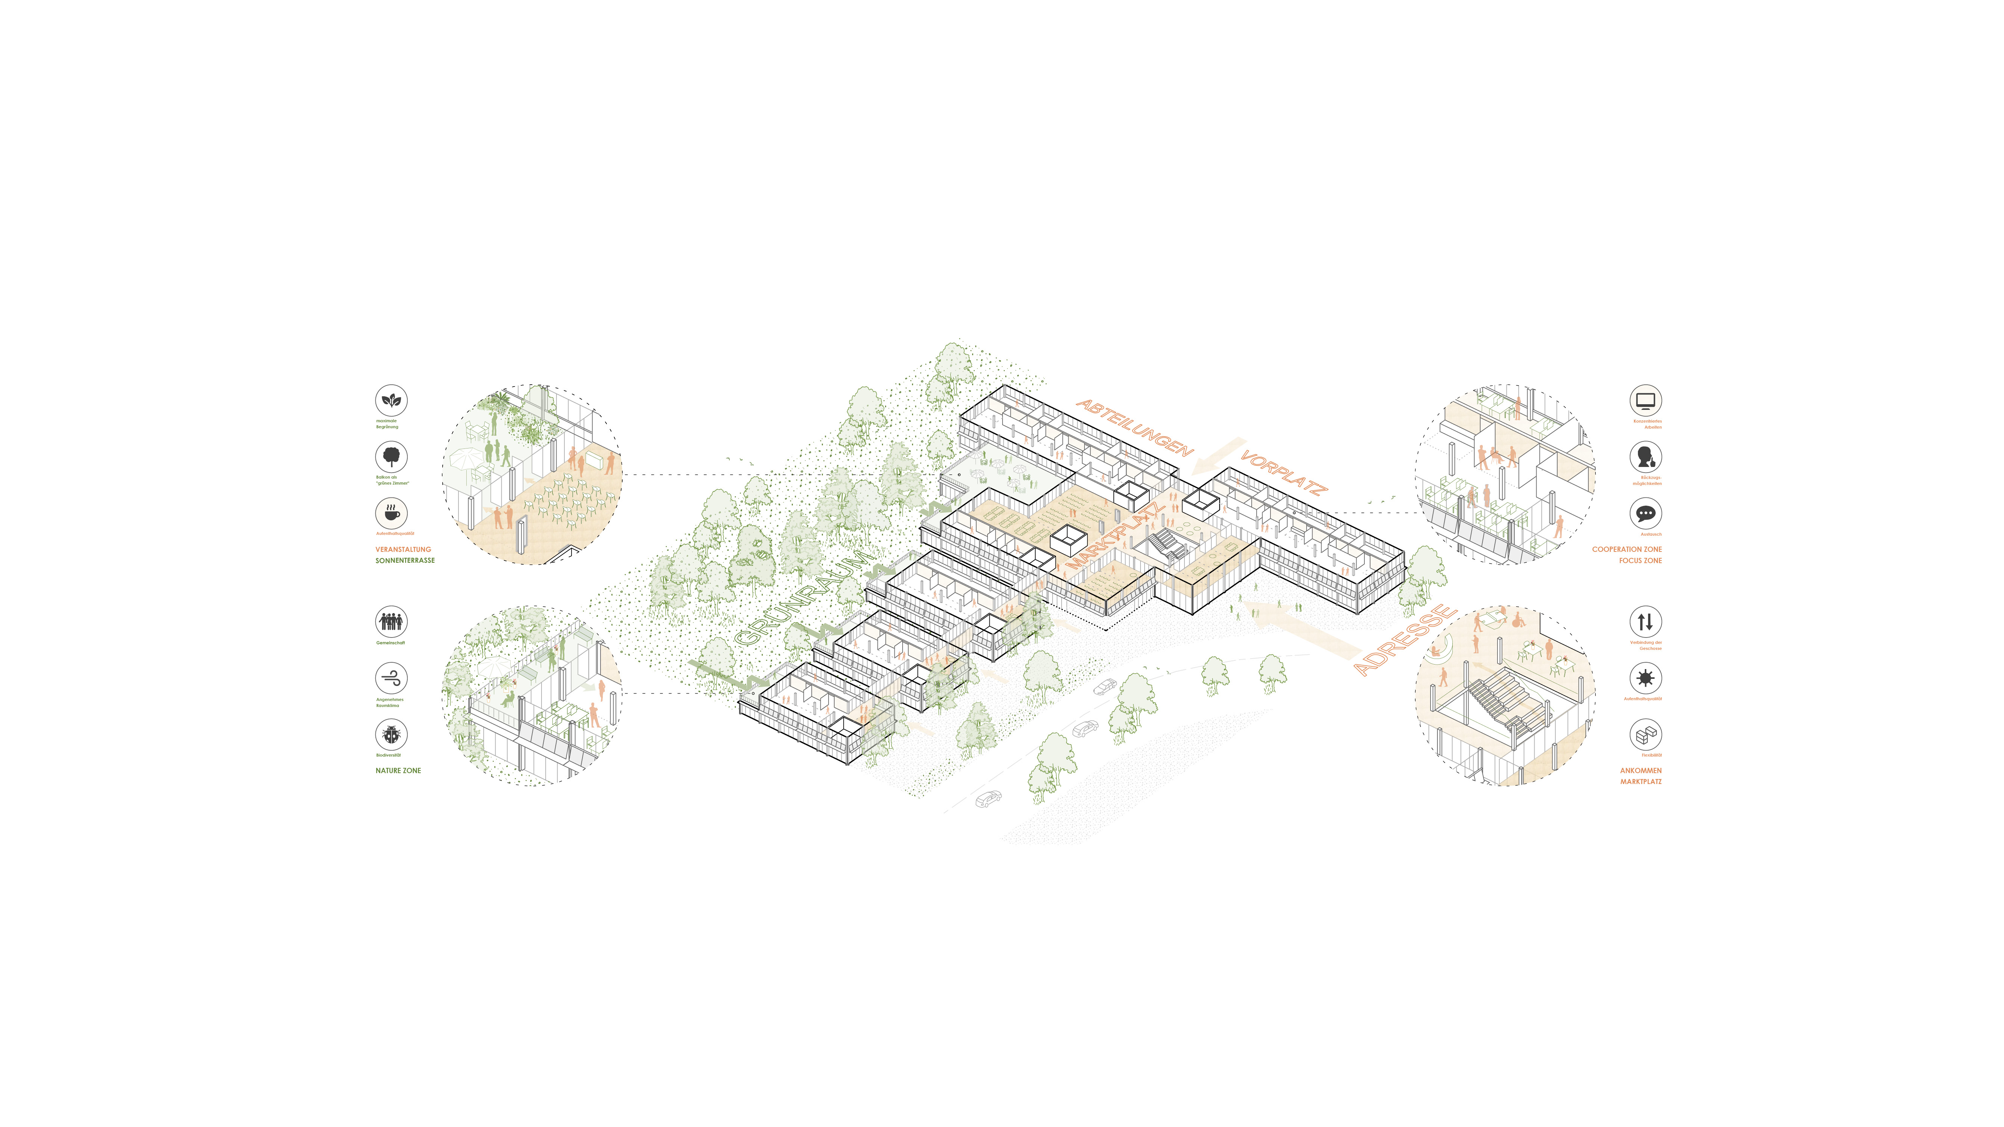
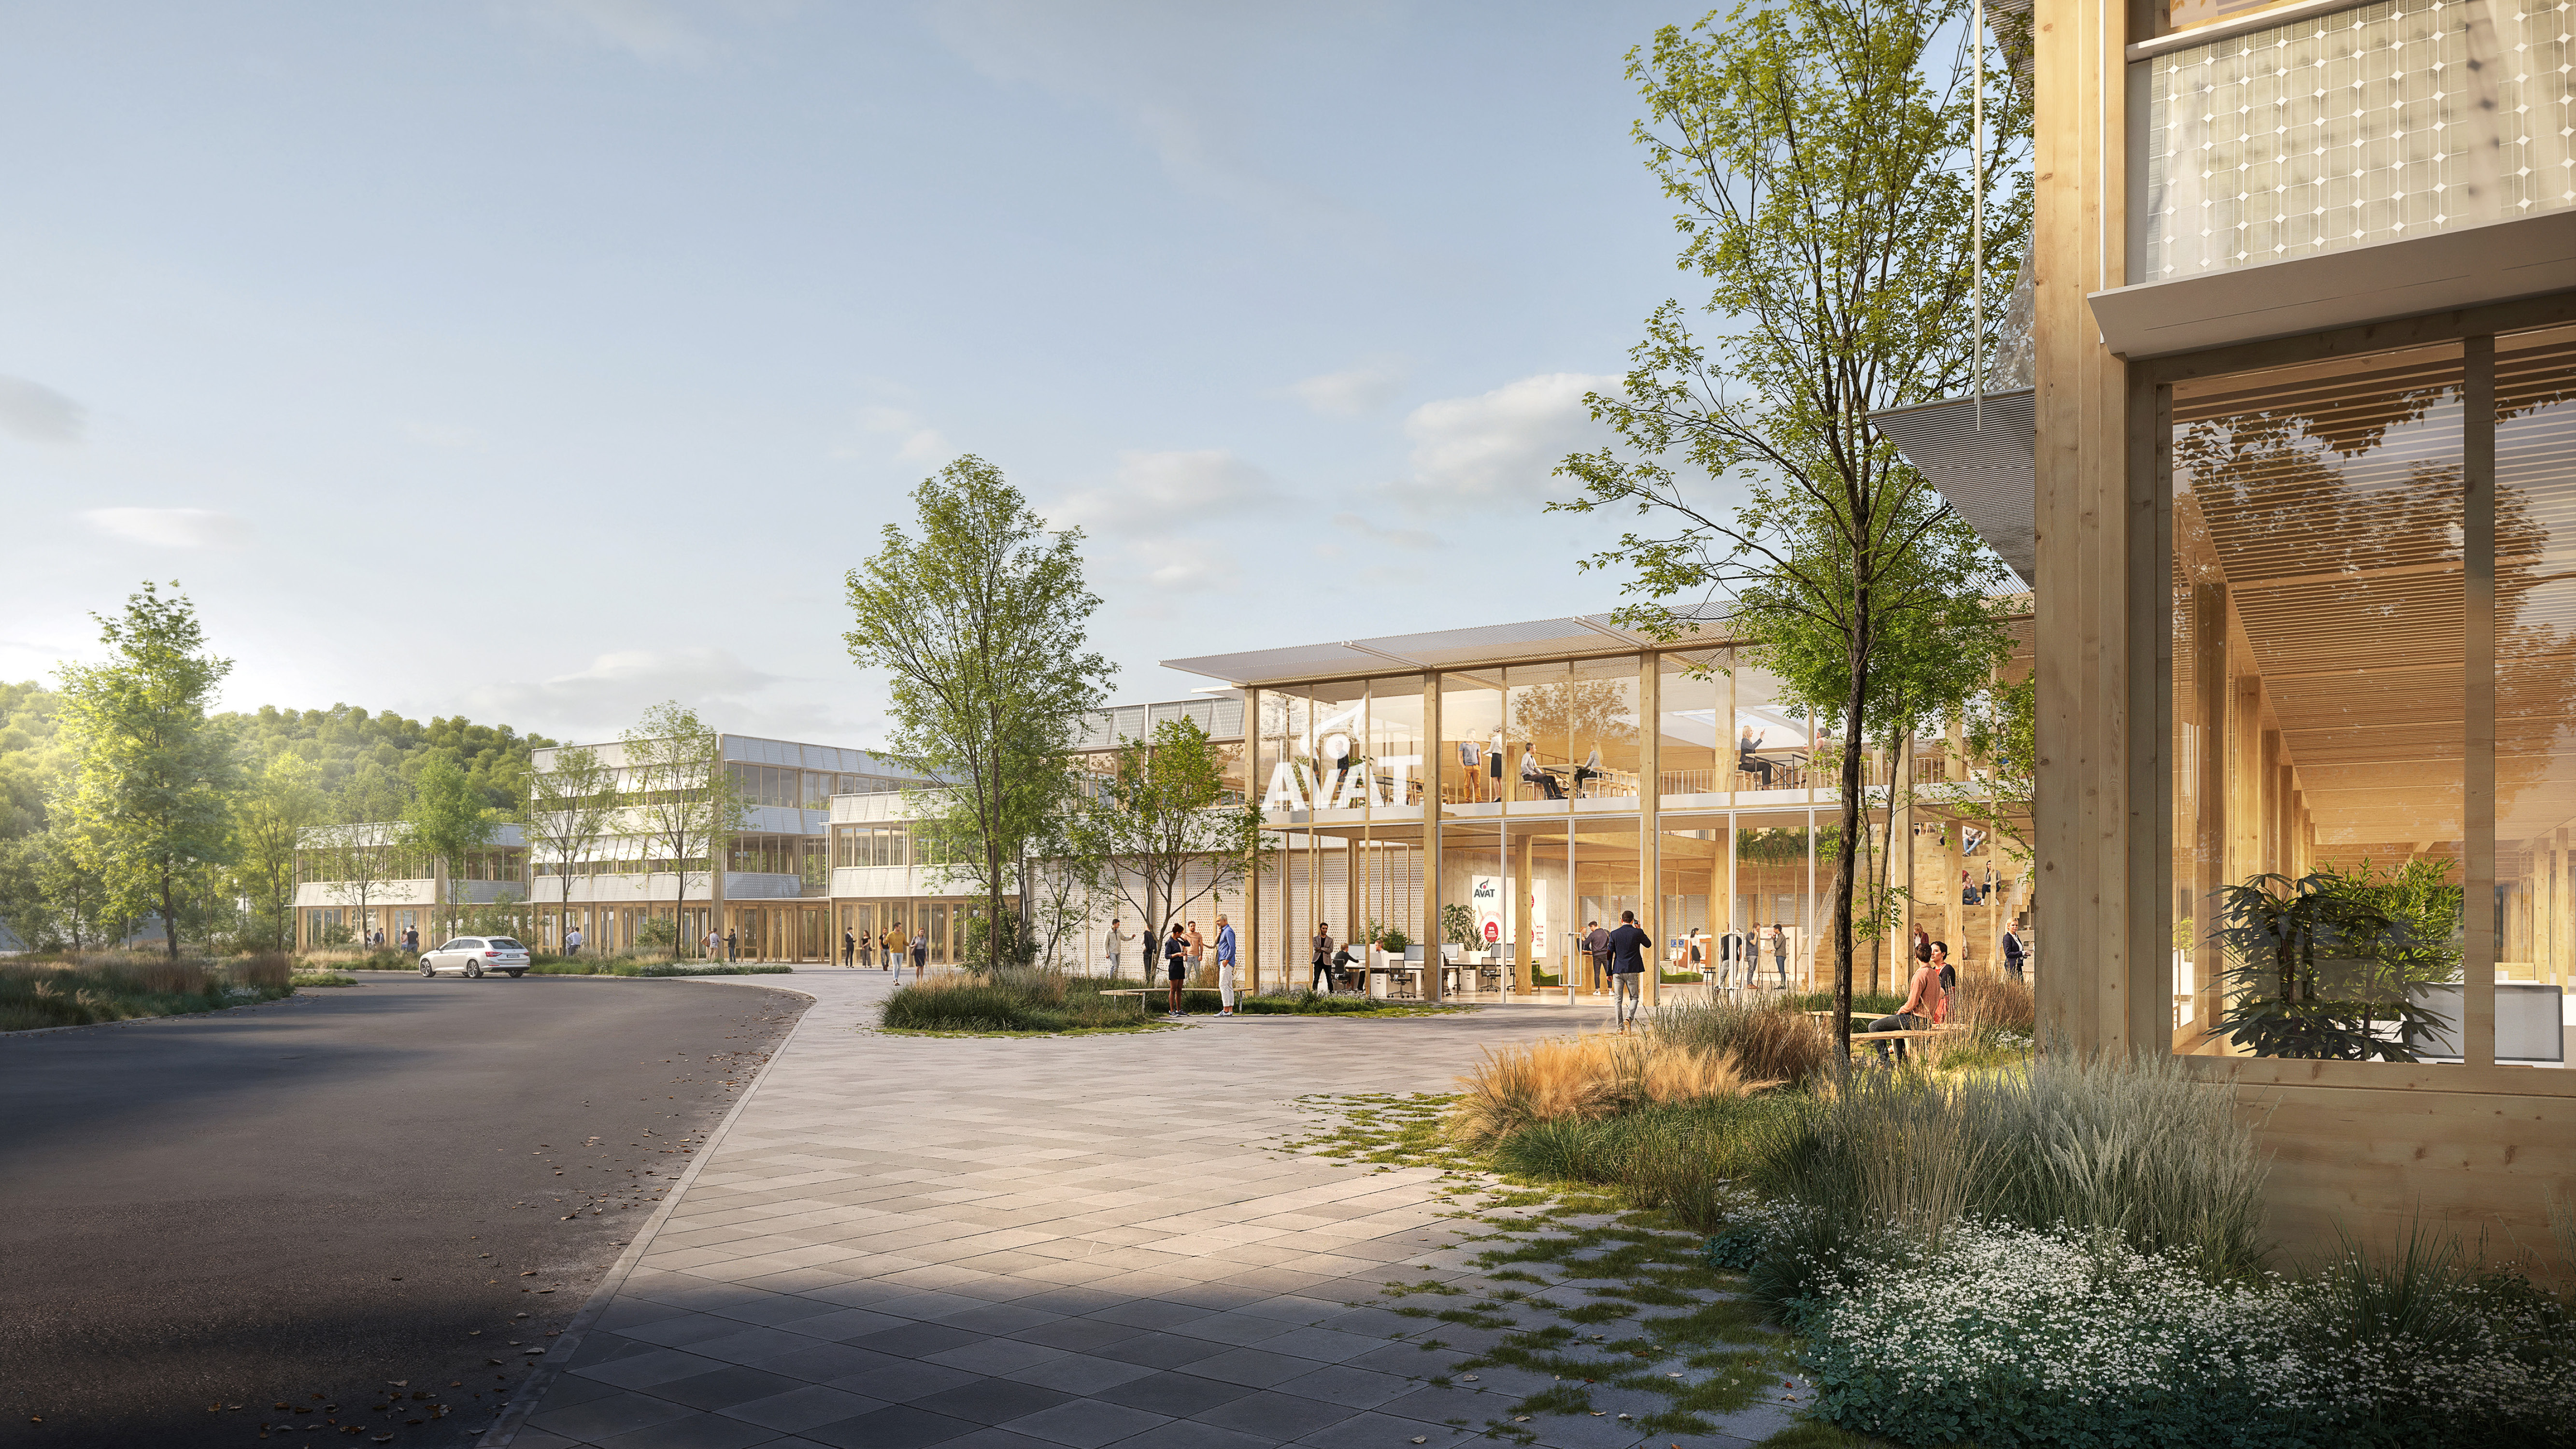
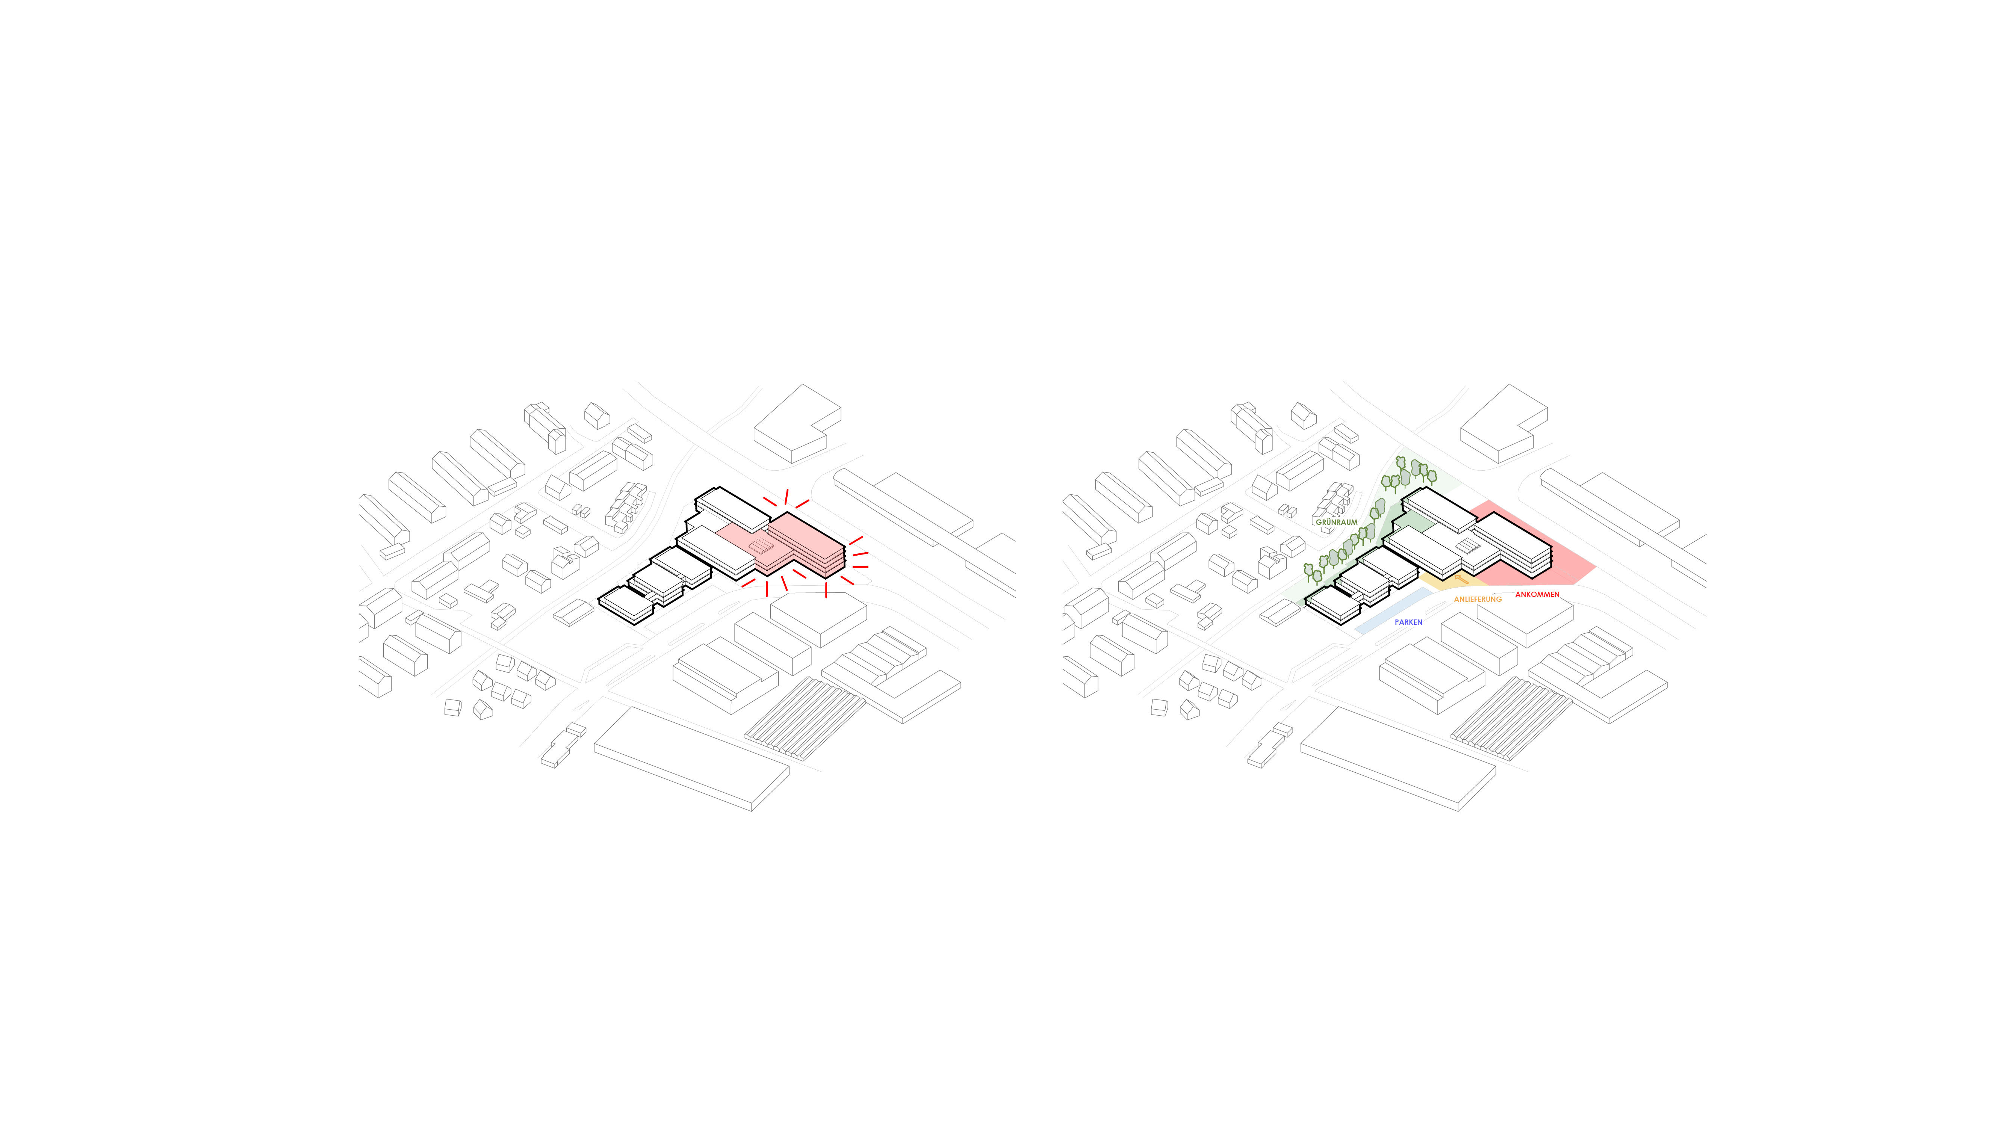
The central concept of the design is a new, modern campus that embodies the company’s innovative spirit and radiates openness and approachability. Several distinct building blocks come together to form a clearly defined whole. These structures vary in height, volume and façade design, yet are linked by shared design elements such as materials, horizontal lines and façade bands.
The concept is envisaged as the working environment of the future: characterised by openness, connectivity, innovation and social quality. The central plaza serves as a space for communication, networking and representation, whilst also offering fascinating insights into production. The internal organisation follows the guiding principles of a contemporary working environment. Flexible office spaces, open communication zones and quiet retreat areas are interwoven. Modular floor-plan structures allow workstations to be customised and new ways of working to be integrated using AI-supported processes. Digital infrastructure, smart building technologies and a high degree of spatial flexibility lay the foundations for dynamic developments and long-term sustainability.
procedure: competition, entry
location: Tübingen
pictures: Vize Renderings / Steimle Architekten
cooperation: Koeber Landschaftsarchitektur
model making: Modellmanufaktur Bela Berec
New work-world AVAT Tuebingen