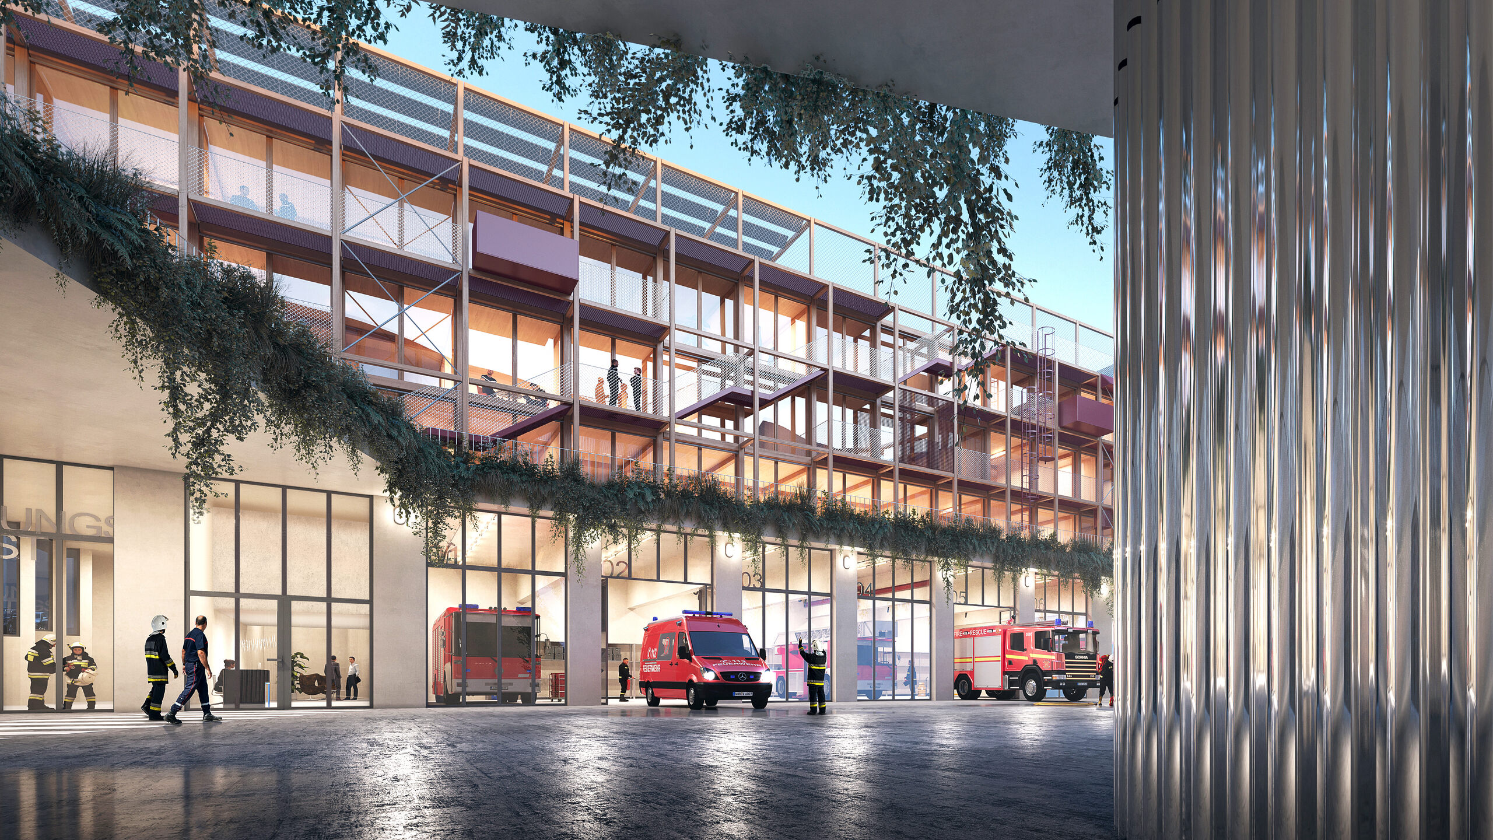
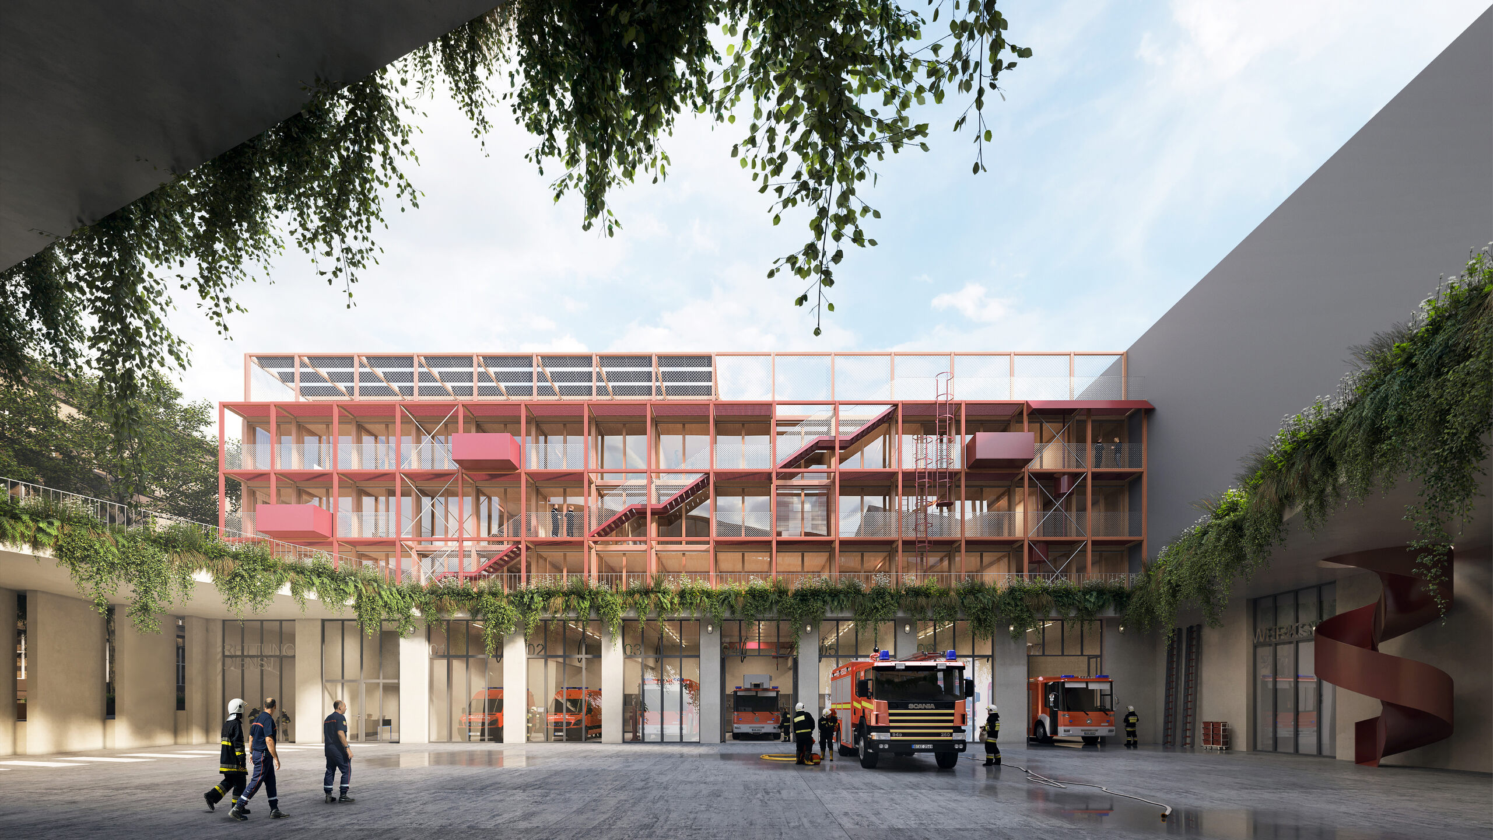
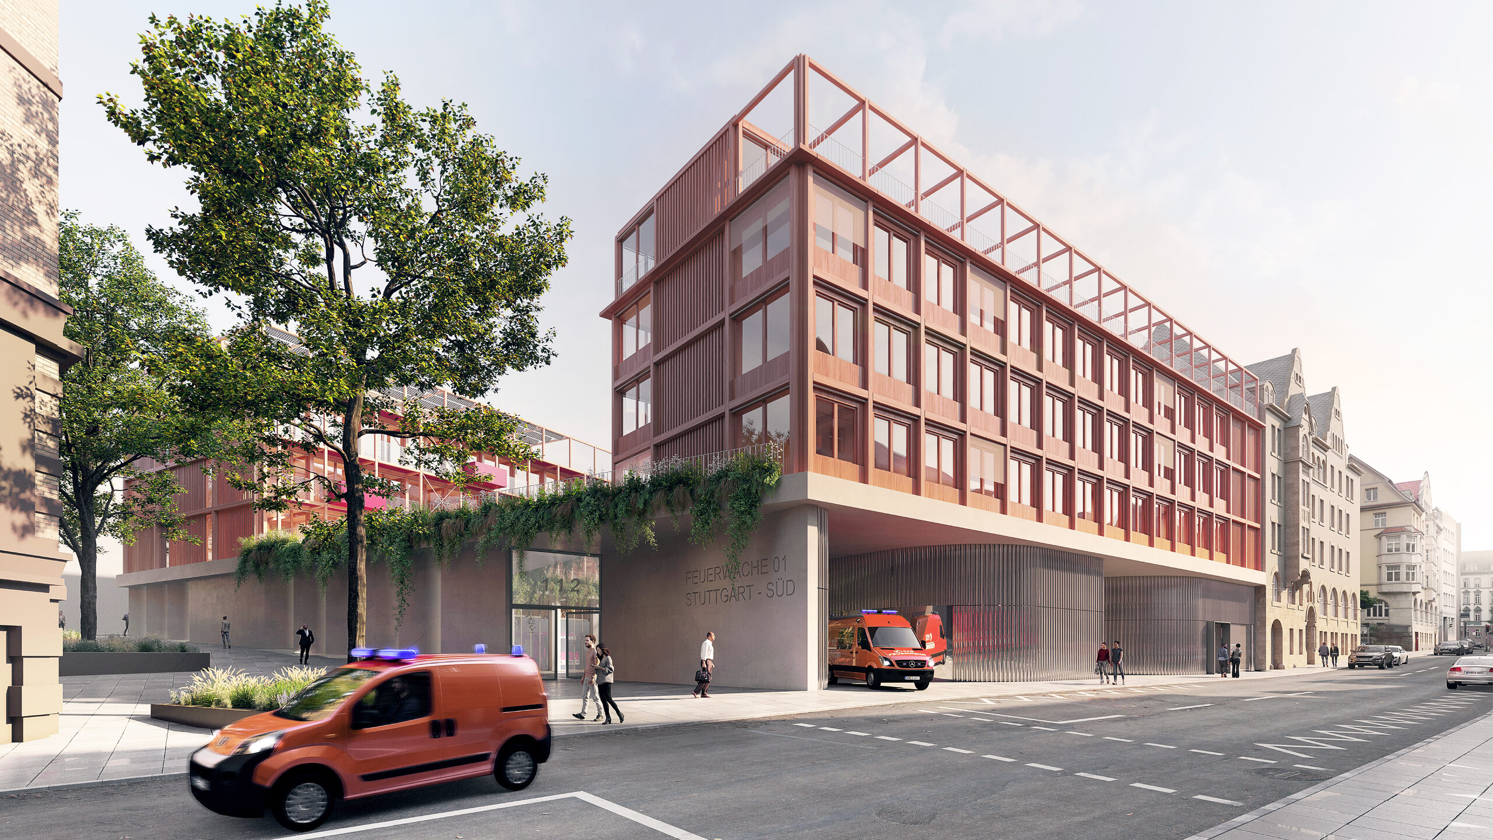
Set within an inner-city context, the new development draws on the characteristics of the neighbouring buildings, adapting them to the present day and building on them. Through its traditional three-part division – comprising the two-storey solid plinth, the two vibrant timber-framed sections set atop it, and the pergola forming the roof – the development interacts with the surrounding buildings.
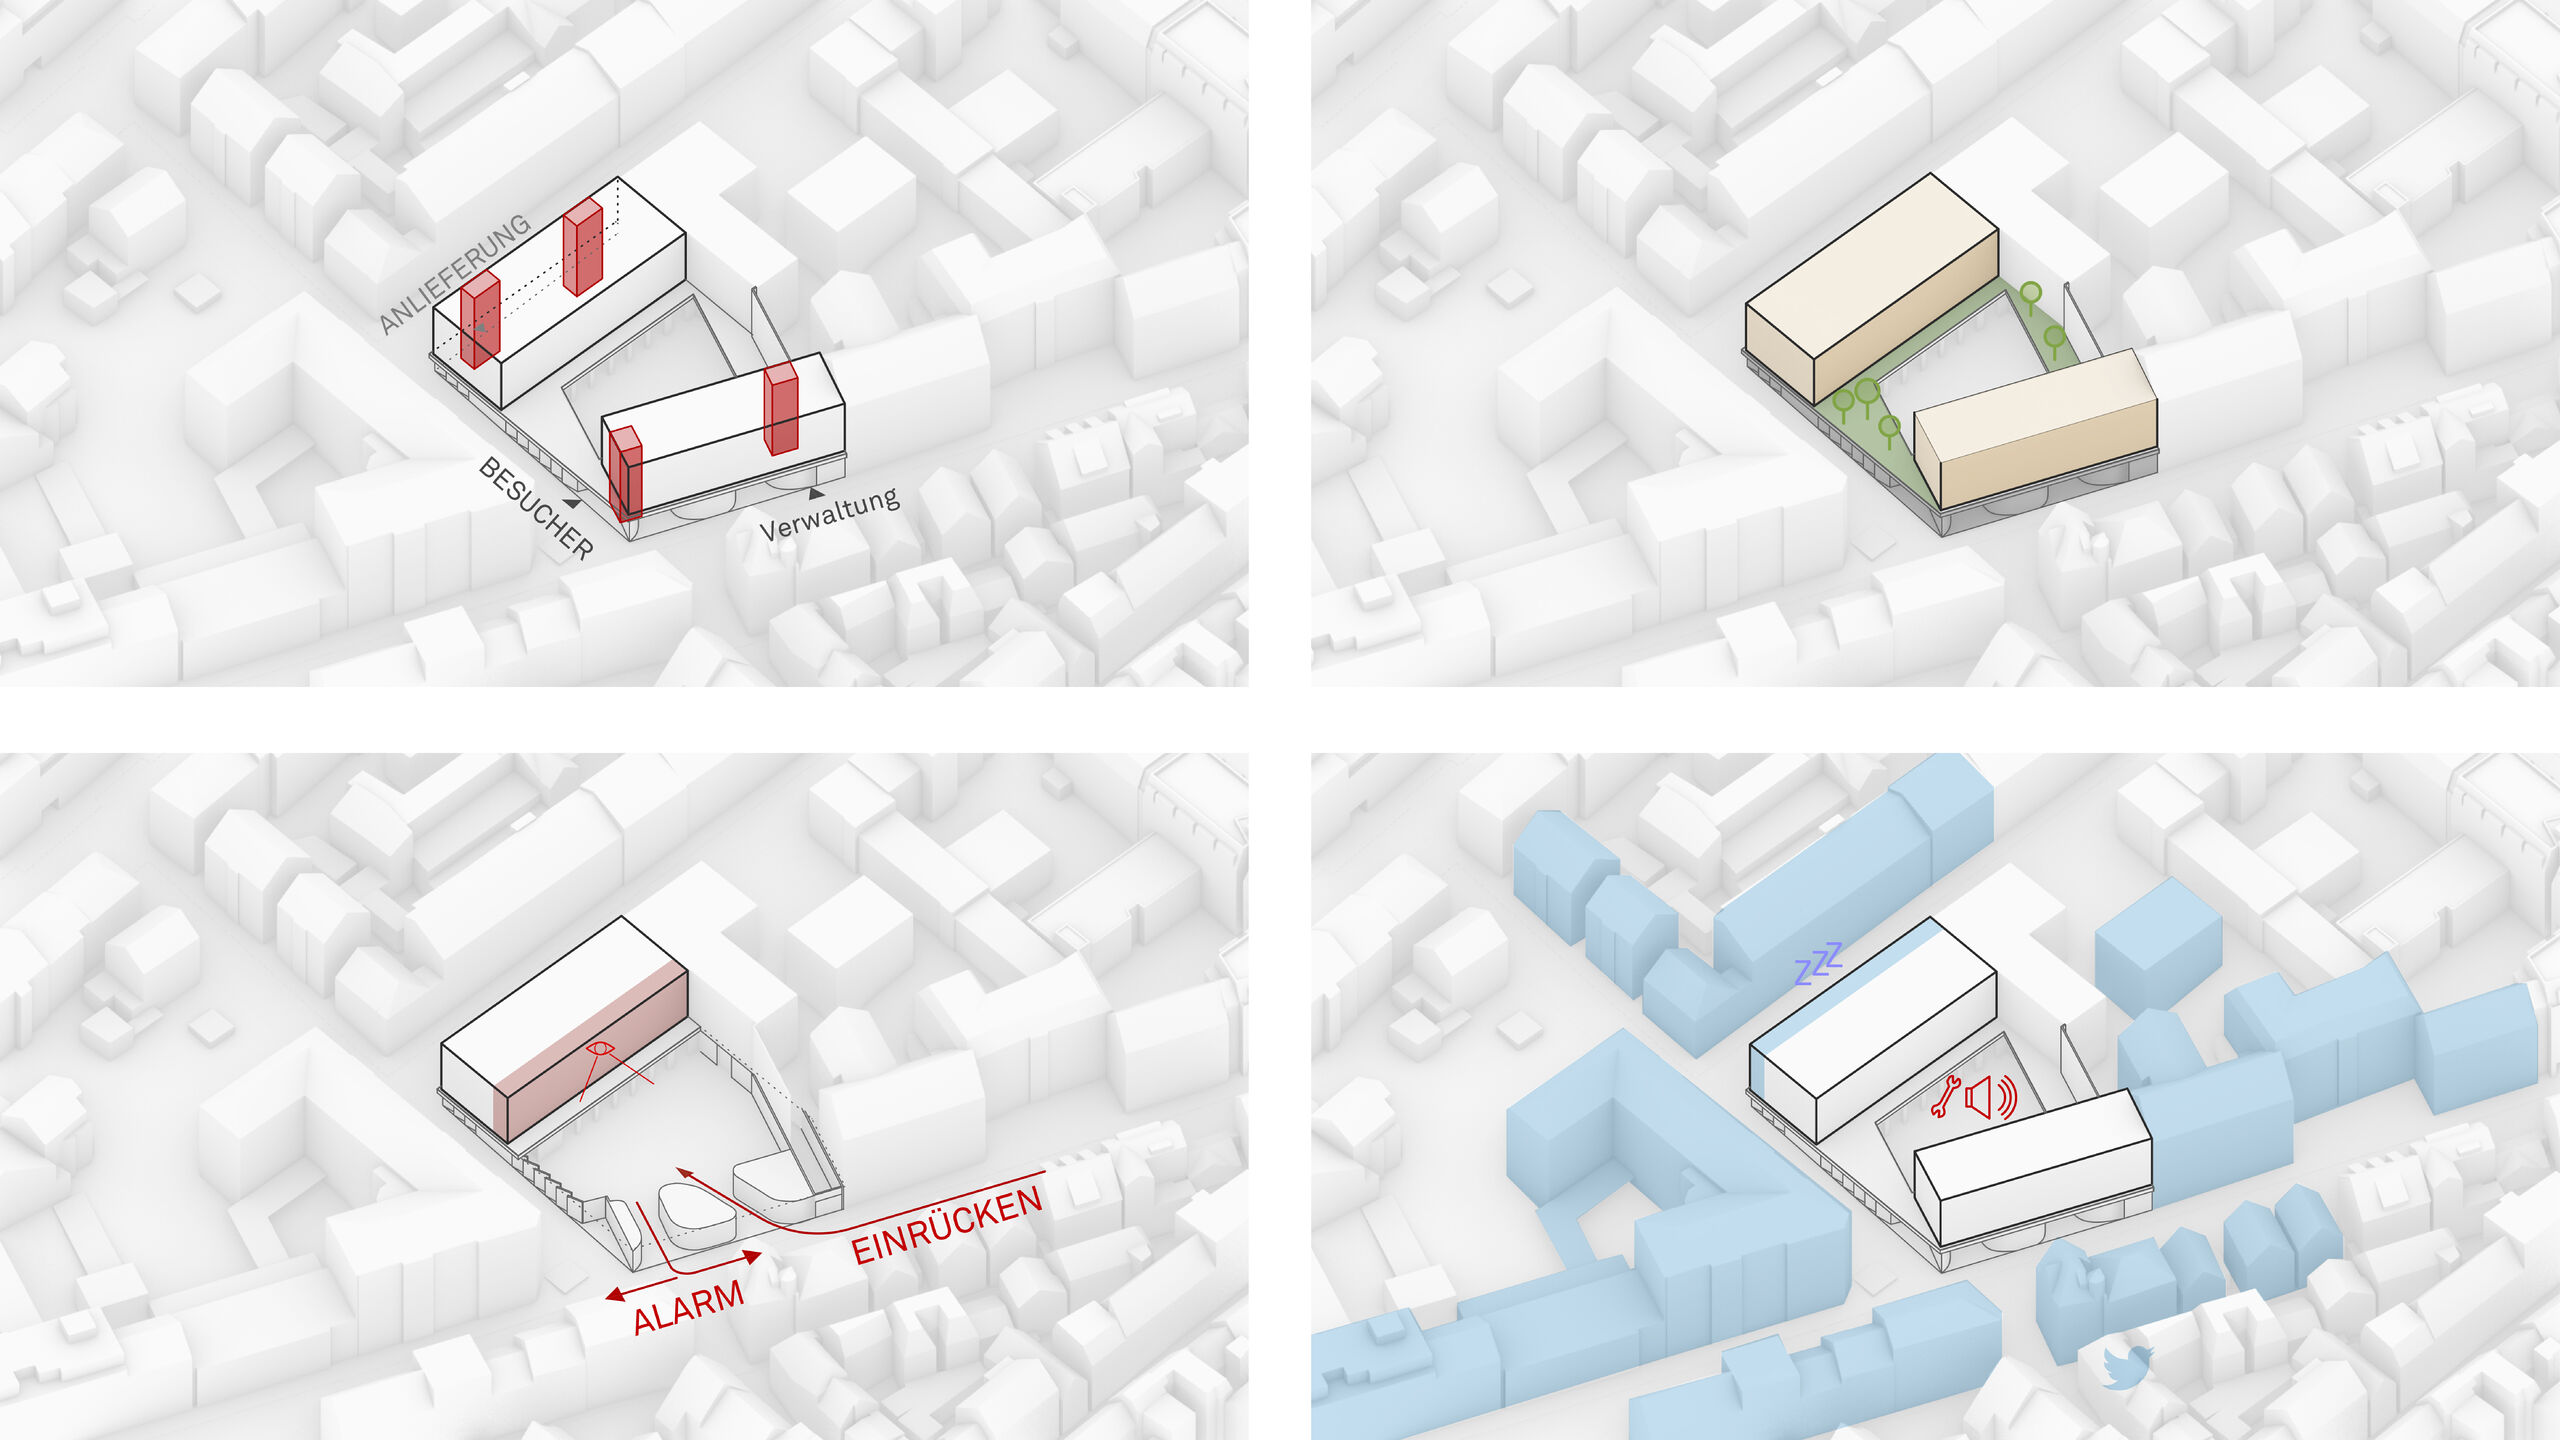
The plinth zone symbolises the dynamic processes of the professional fire brigade at Fire Station 1 South as they set out on call and return. The base slab takes the form of a green roof, creating a spacious green oasis offering a pleasant environment for relaxation and opportunities for rejuvenation. The two delicately designed building wings above open up the complex towards Jakobstraße and provide a view into the fire station courtyard. This creates an open spatial effect, allowing the daily life of the fire service to be experienced from the outside.
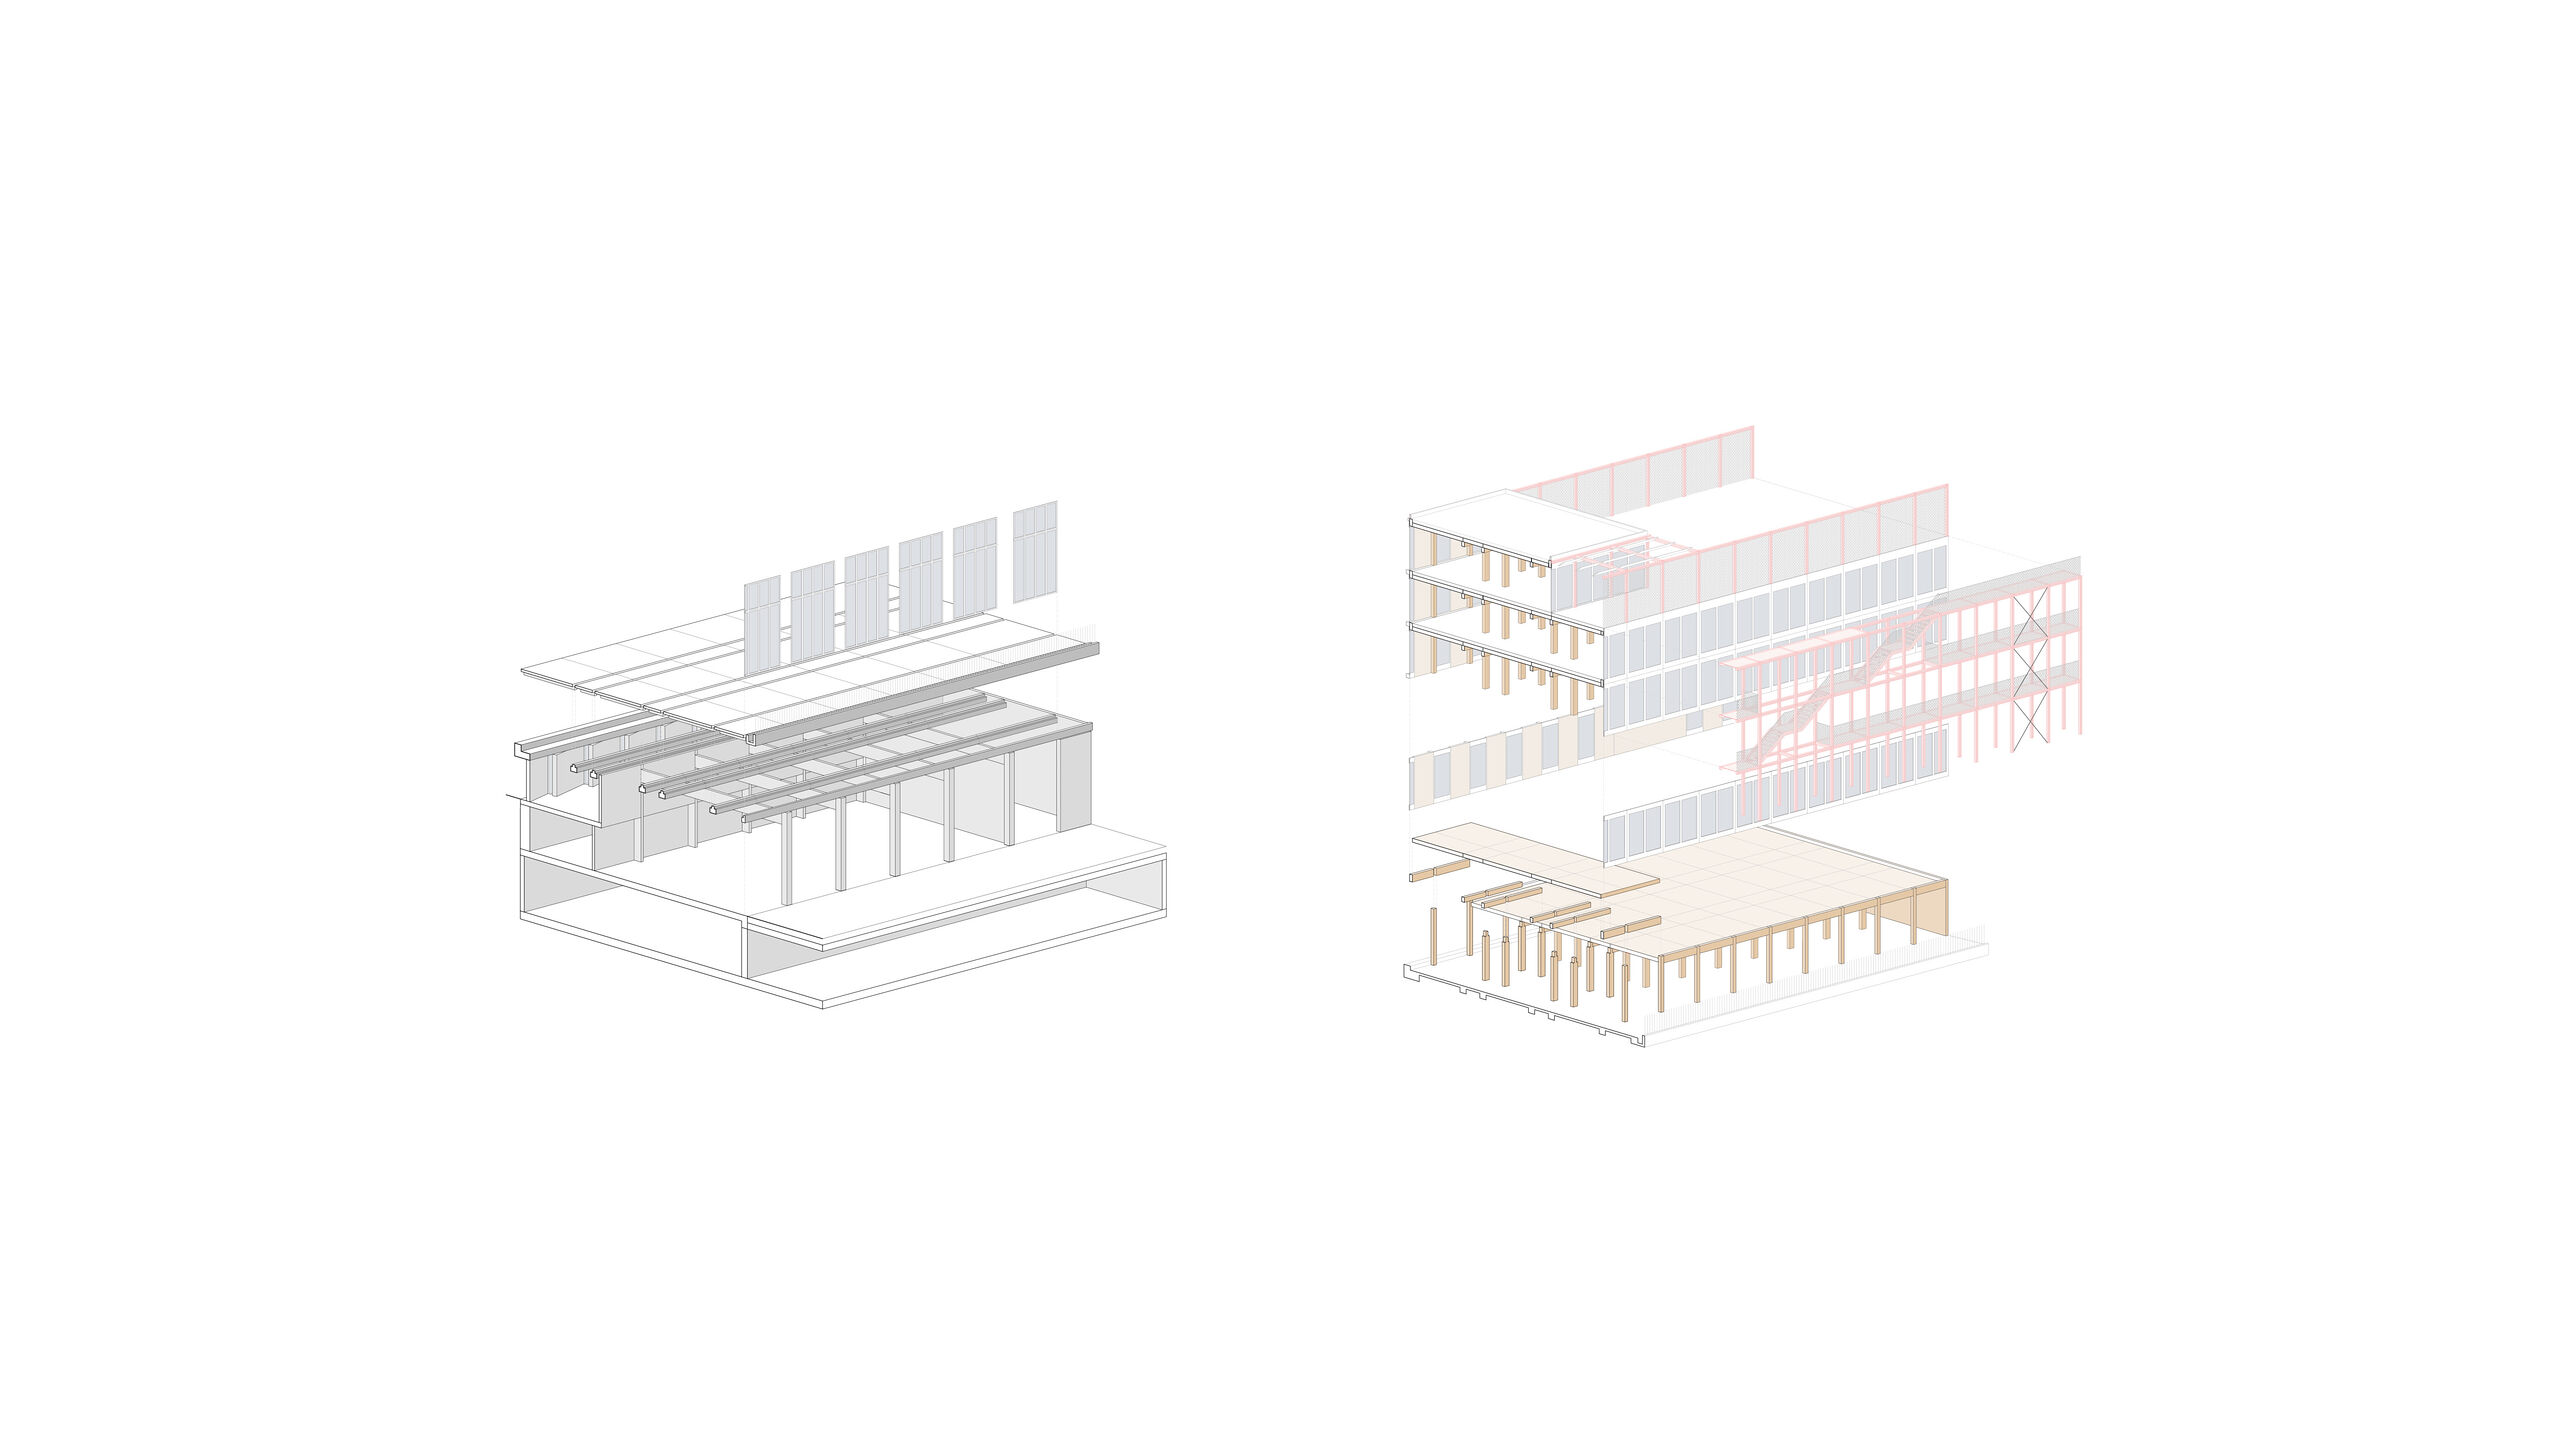
The fire station is being built using sustainable construction methods with locally sourced timber and recycled concrete. In line with the principles of the circular economy, the structural framework is to be constructed using a modular system. Materials will not be used as composite components, but in their pure form, so that the majority of the structural framework can be dismantled without damage and reused.
Realisation: from 2023
Competition: 1st prize
LPH: 1-8
GFA: 10.500 m²
BRI: 40.200 m³
Builder: City of stuttgart
Location: Stuttgart
Visualisation: Vize Rendering / Steimle Architekten
Firestation 1 South Stuttgart