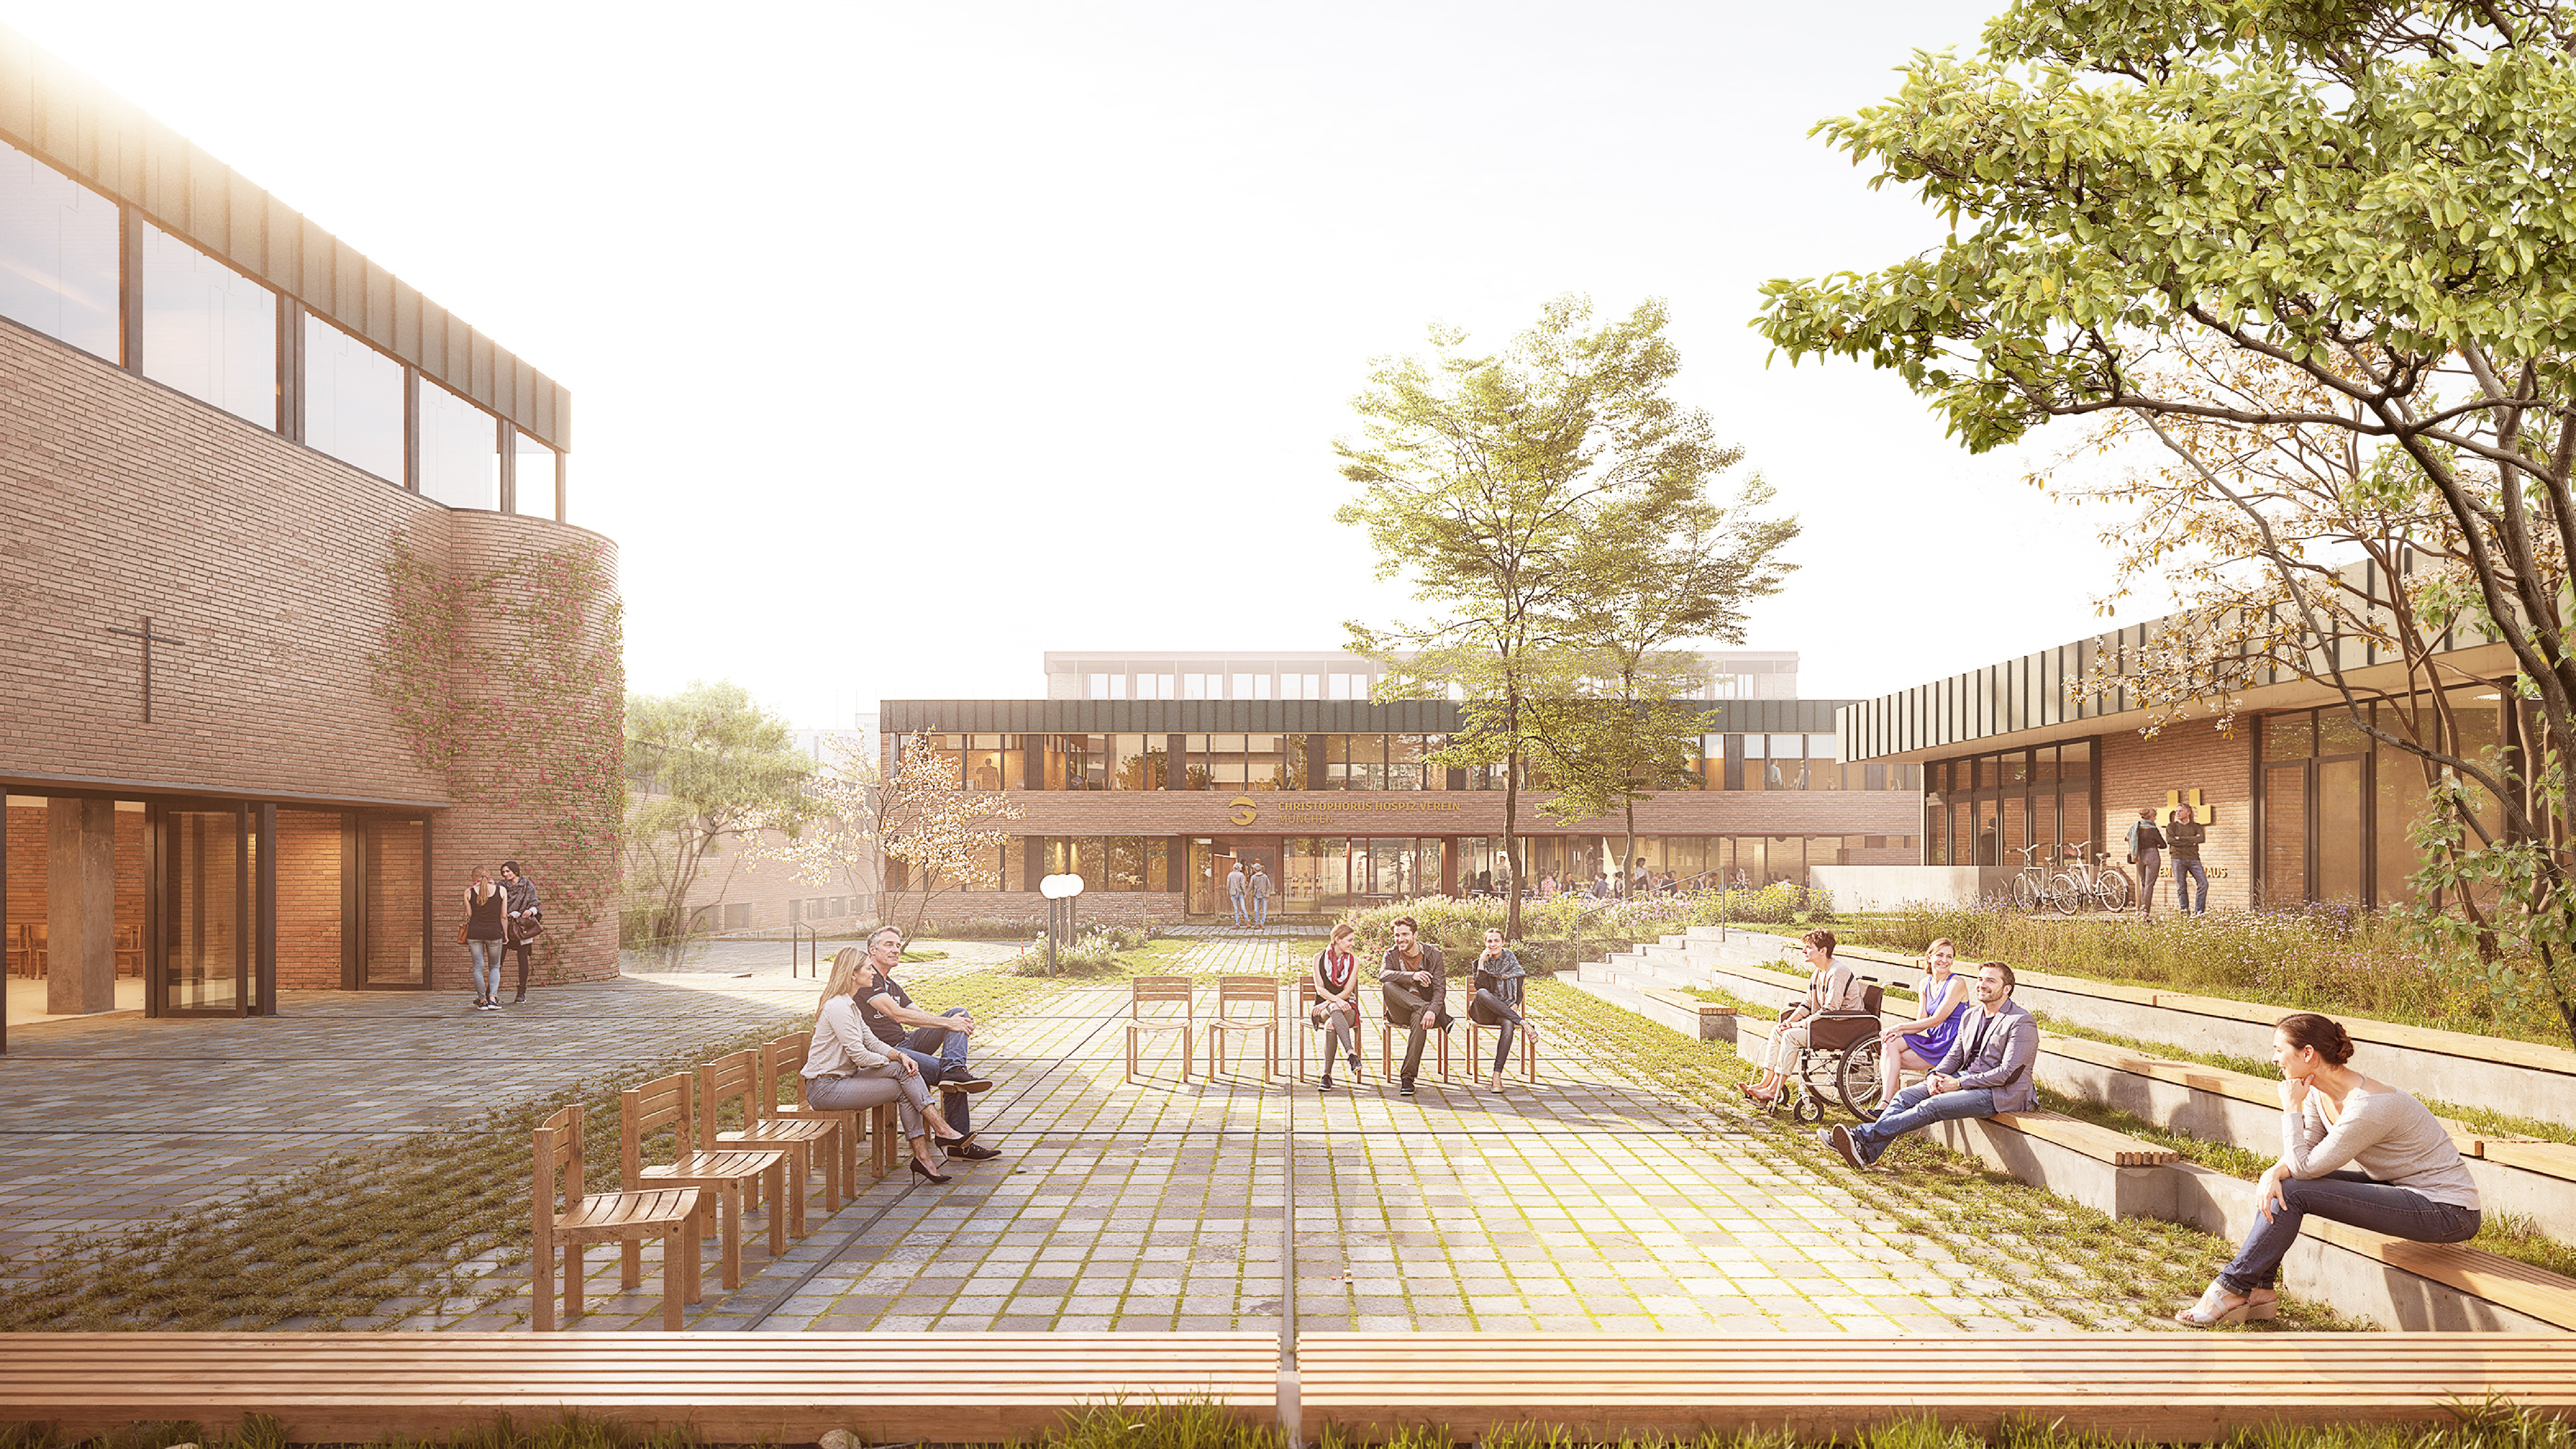
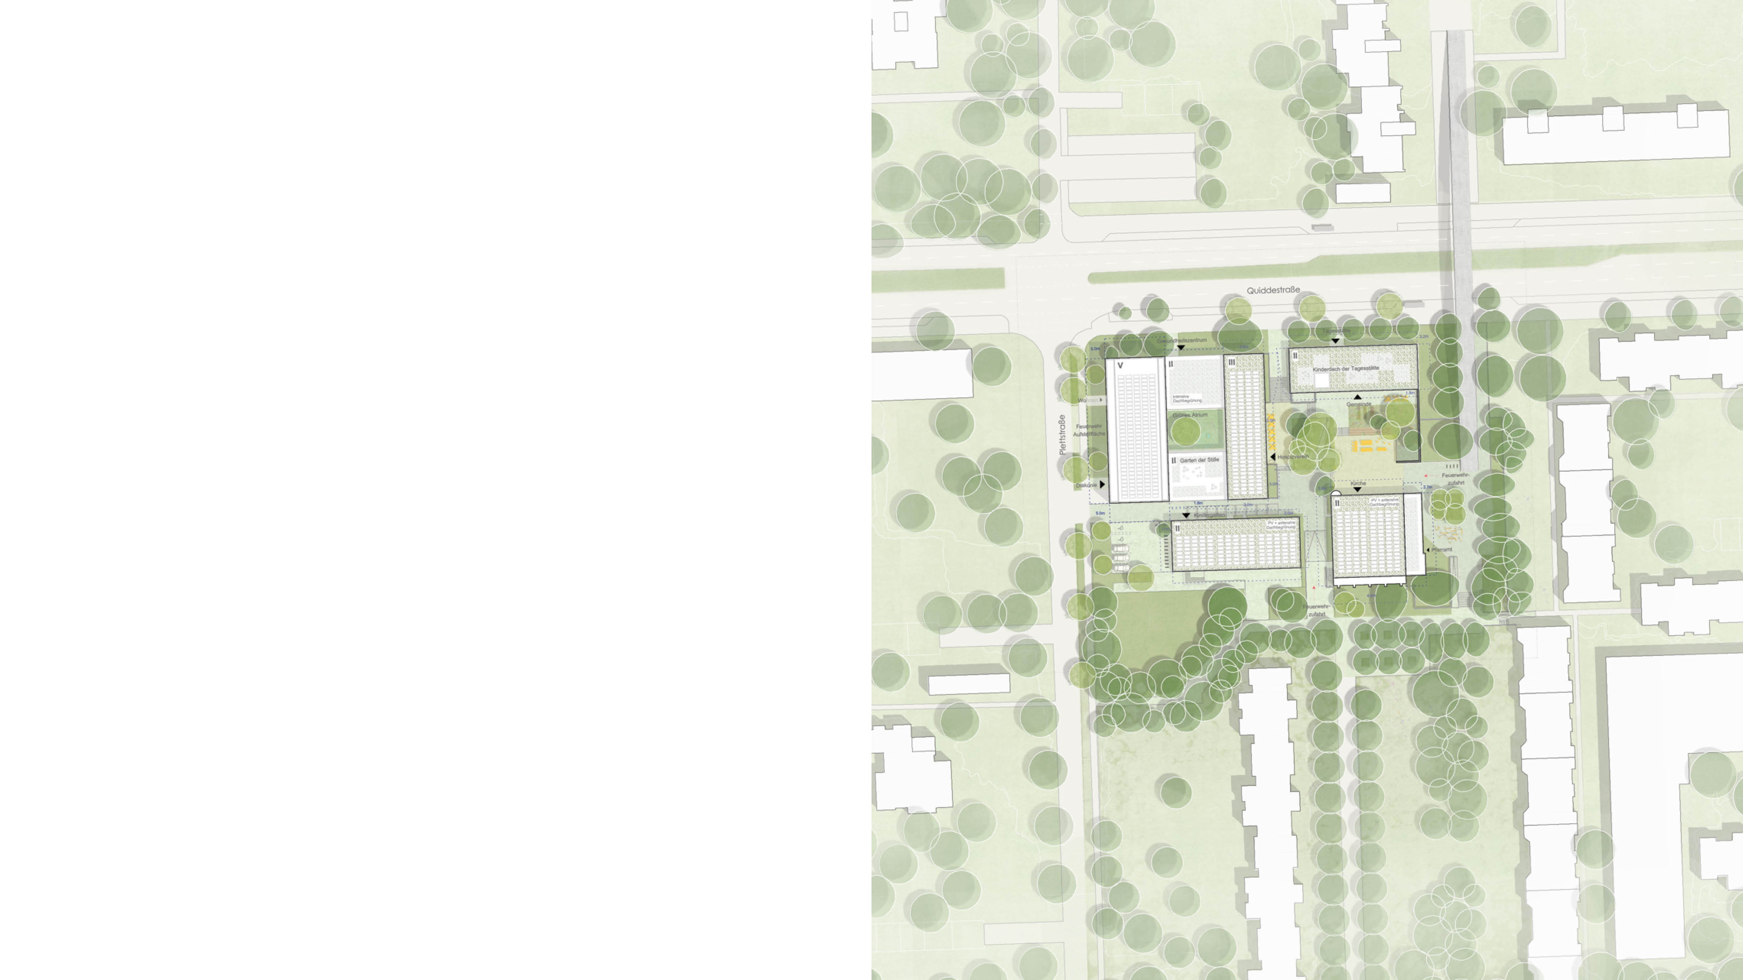
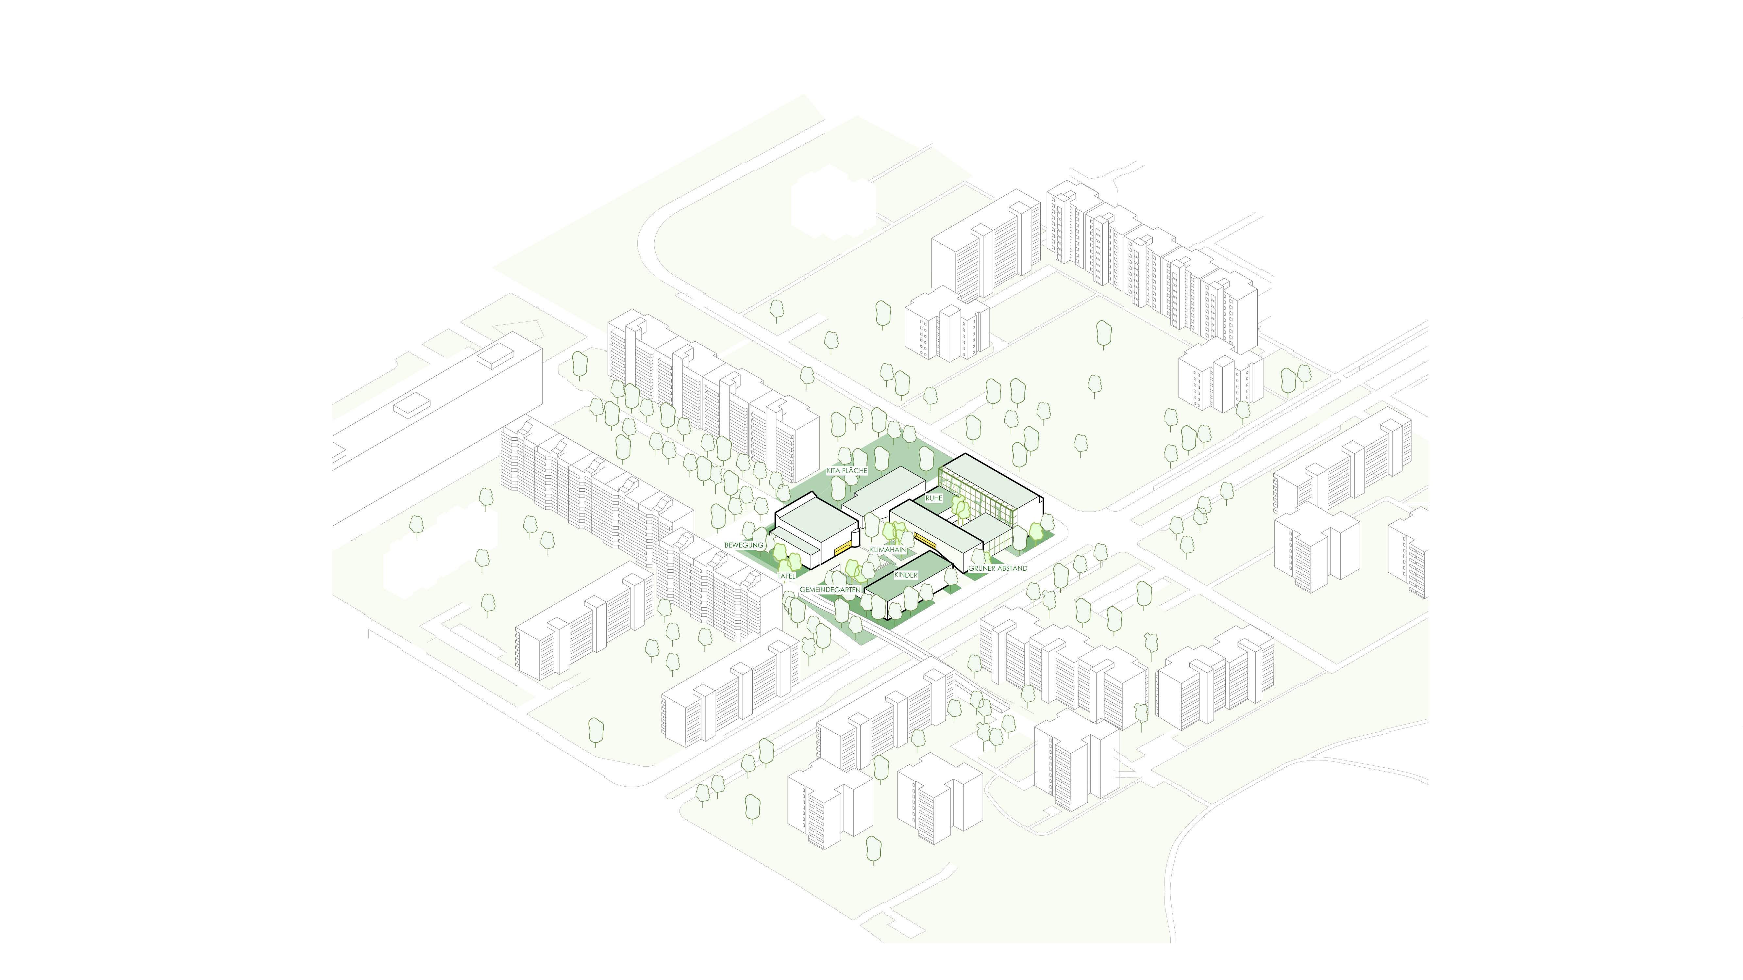
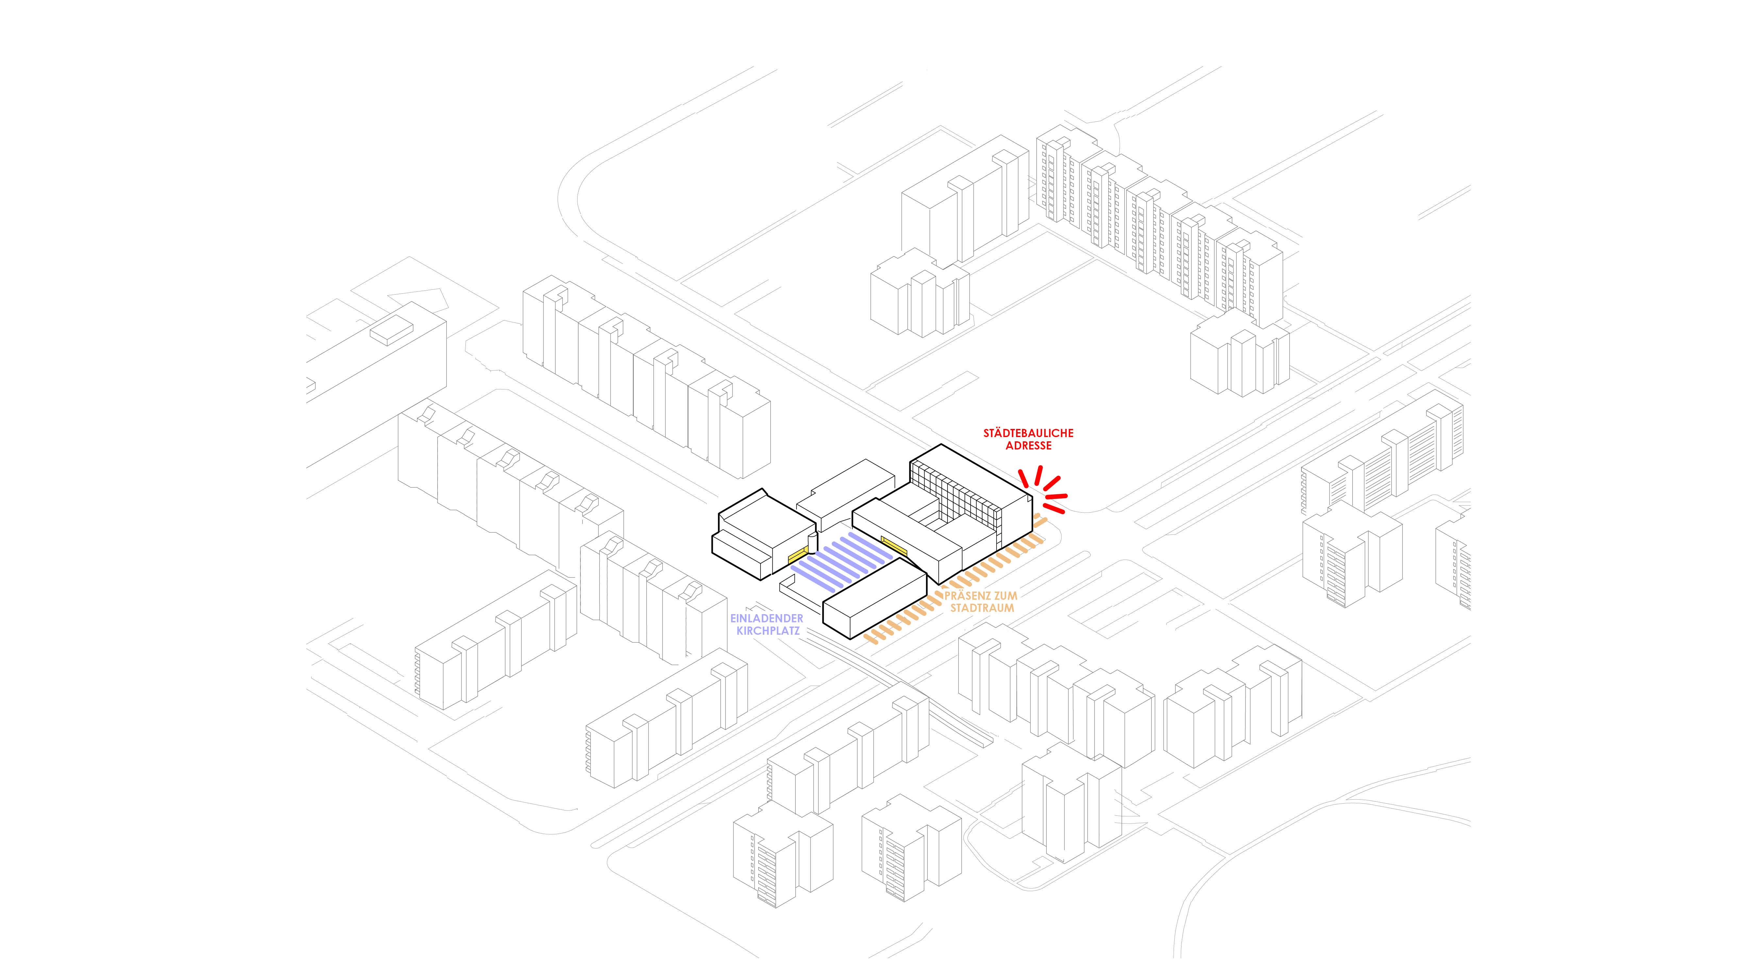
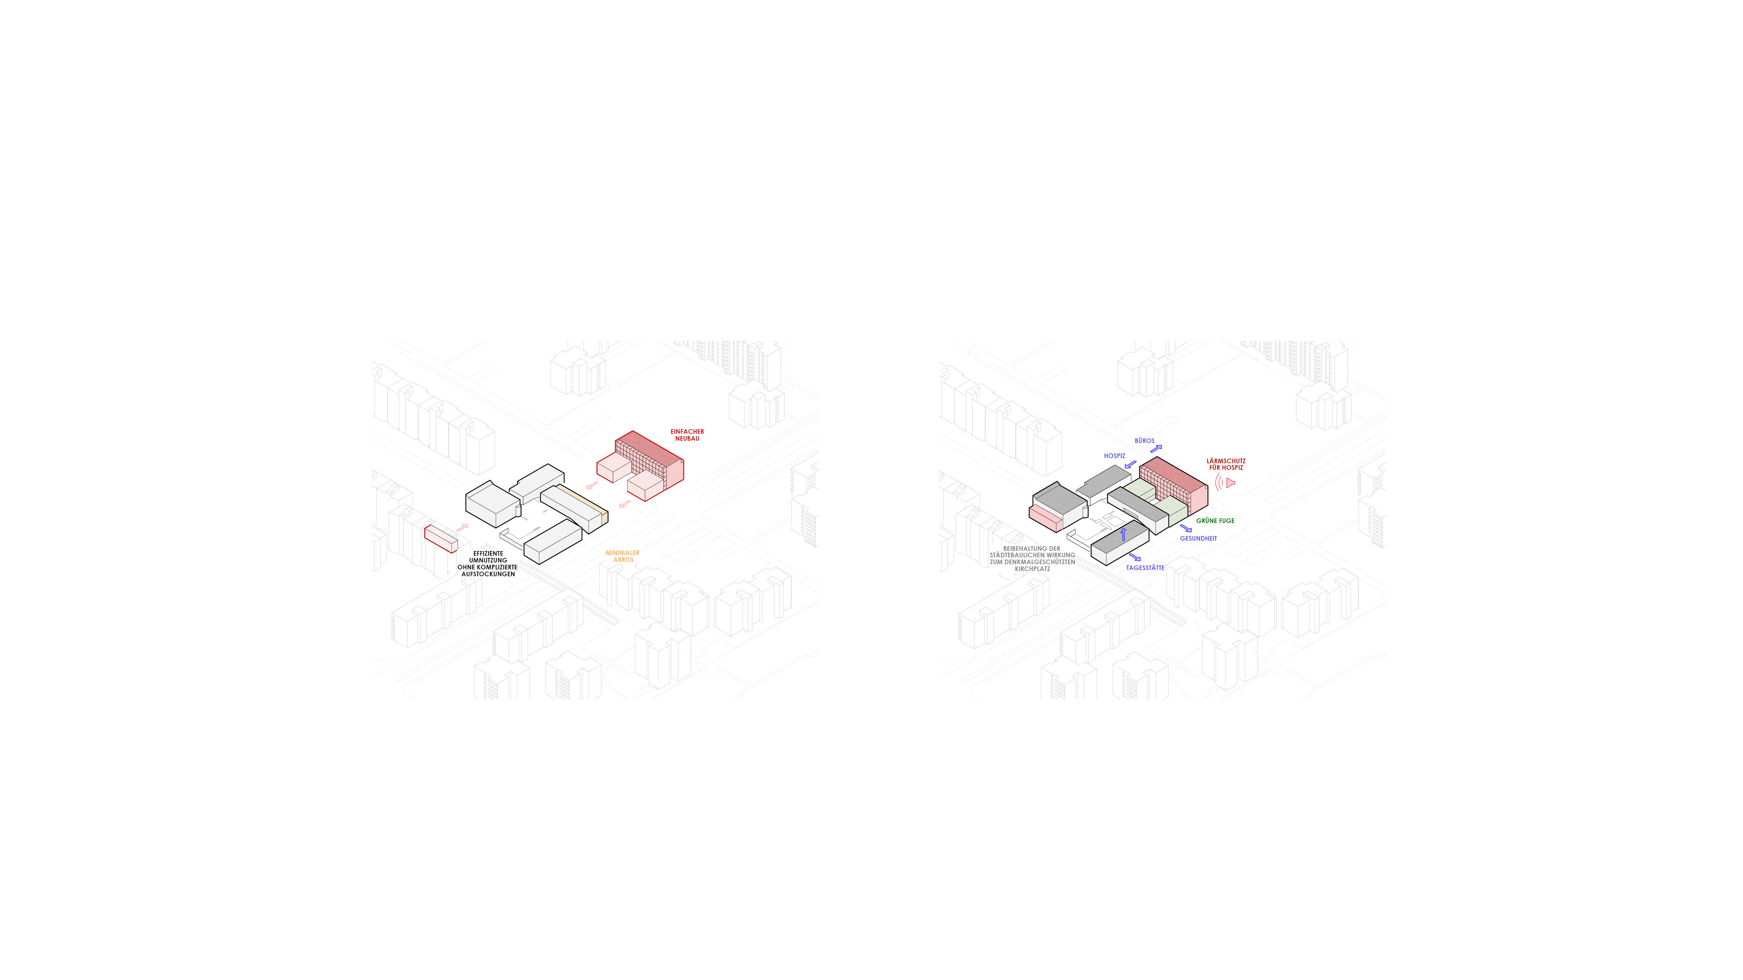
The redevelopment concept for the Lätare Church and the new construction of the Christophorus Centre are based on the guiding principle of making them fit for the future with as little intervention as possible, whilst respecting the existing structure. The church square will be retained as the spatial centre of the neighbourhood.
The planned multifunctional expandability of the church interior through movable platforms is a distinctive feature. This allows events in the church and on the square to be interwoven. The usage concept provides space for retreat and tranquillity as well as openness and social interaction. The resulting interfaces are deliberately designed.
The new Christophorus Hospice building blends naturally with the existing structure to form an ensemble and is oriented towards the central square. Its simple geometric floor plan allows for an efficient structural framework with a regular support grid. The design follows a climate-conscious construction approach with a focus on resource conservation and the circular economy, planned as a timber-hybrid structure. The building’s architectural expression is characterised by a powerful yet nuanced volume: expansive brick façades create a dynamic interplay with the window openings and the lively balcony areas in front.
The development is being built in Neuperlach, the largest West German satellite town of the 1960s and 1970s. The calm, inviting façades and the distinctive qualities of the architecture stem from the meticulous attention to detail in the handling of the building mass, thereby creating a truly unique place.
Realisation: since 2026
Competition: 1st prize
LPH: 1-4
GFA: 7.780 m²
BRI: 28.480 m³
Client: Evang.-Luth. Parish Office in the Deanery Munich
Location: Munich
Visualisation: Vize Renderings / Steimle Architekten
Lätare Church and Christophorus Centre