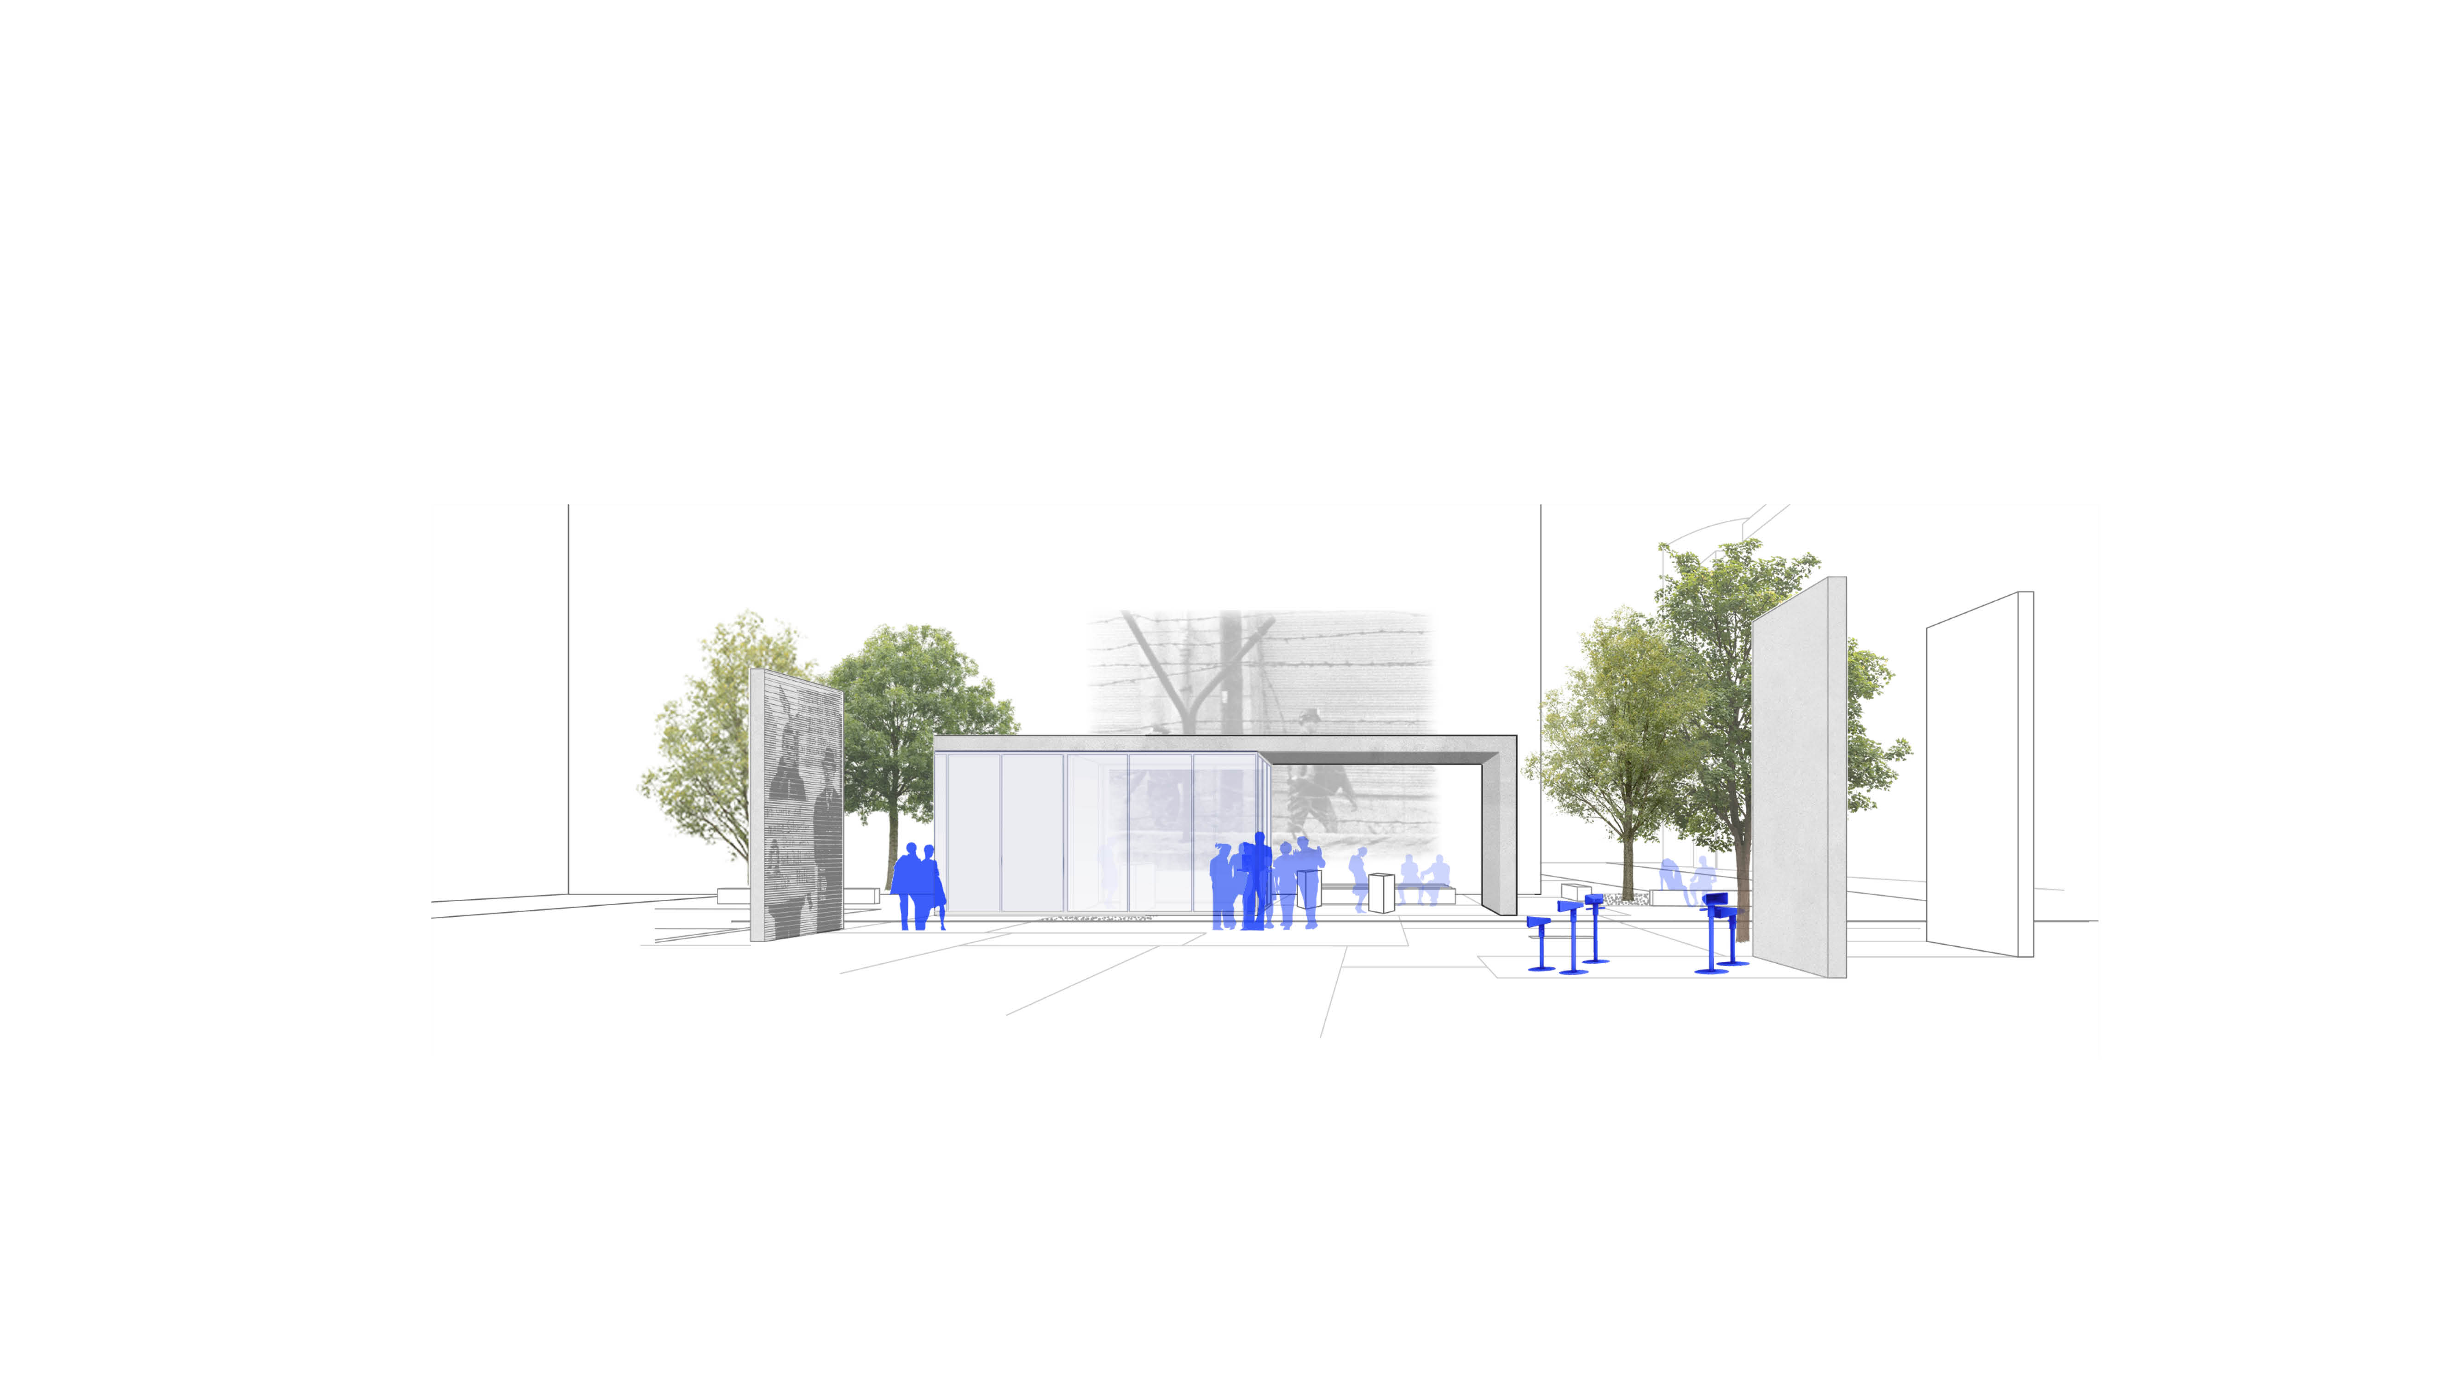
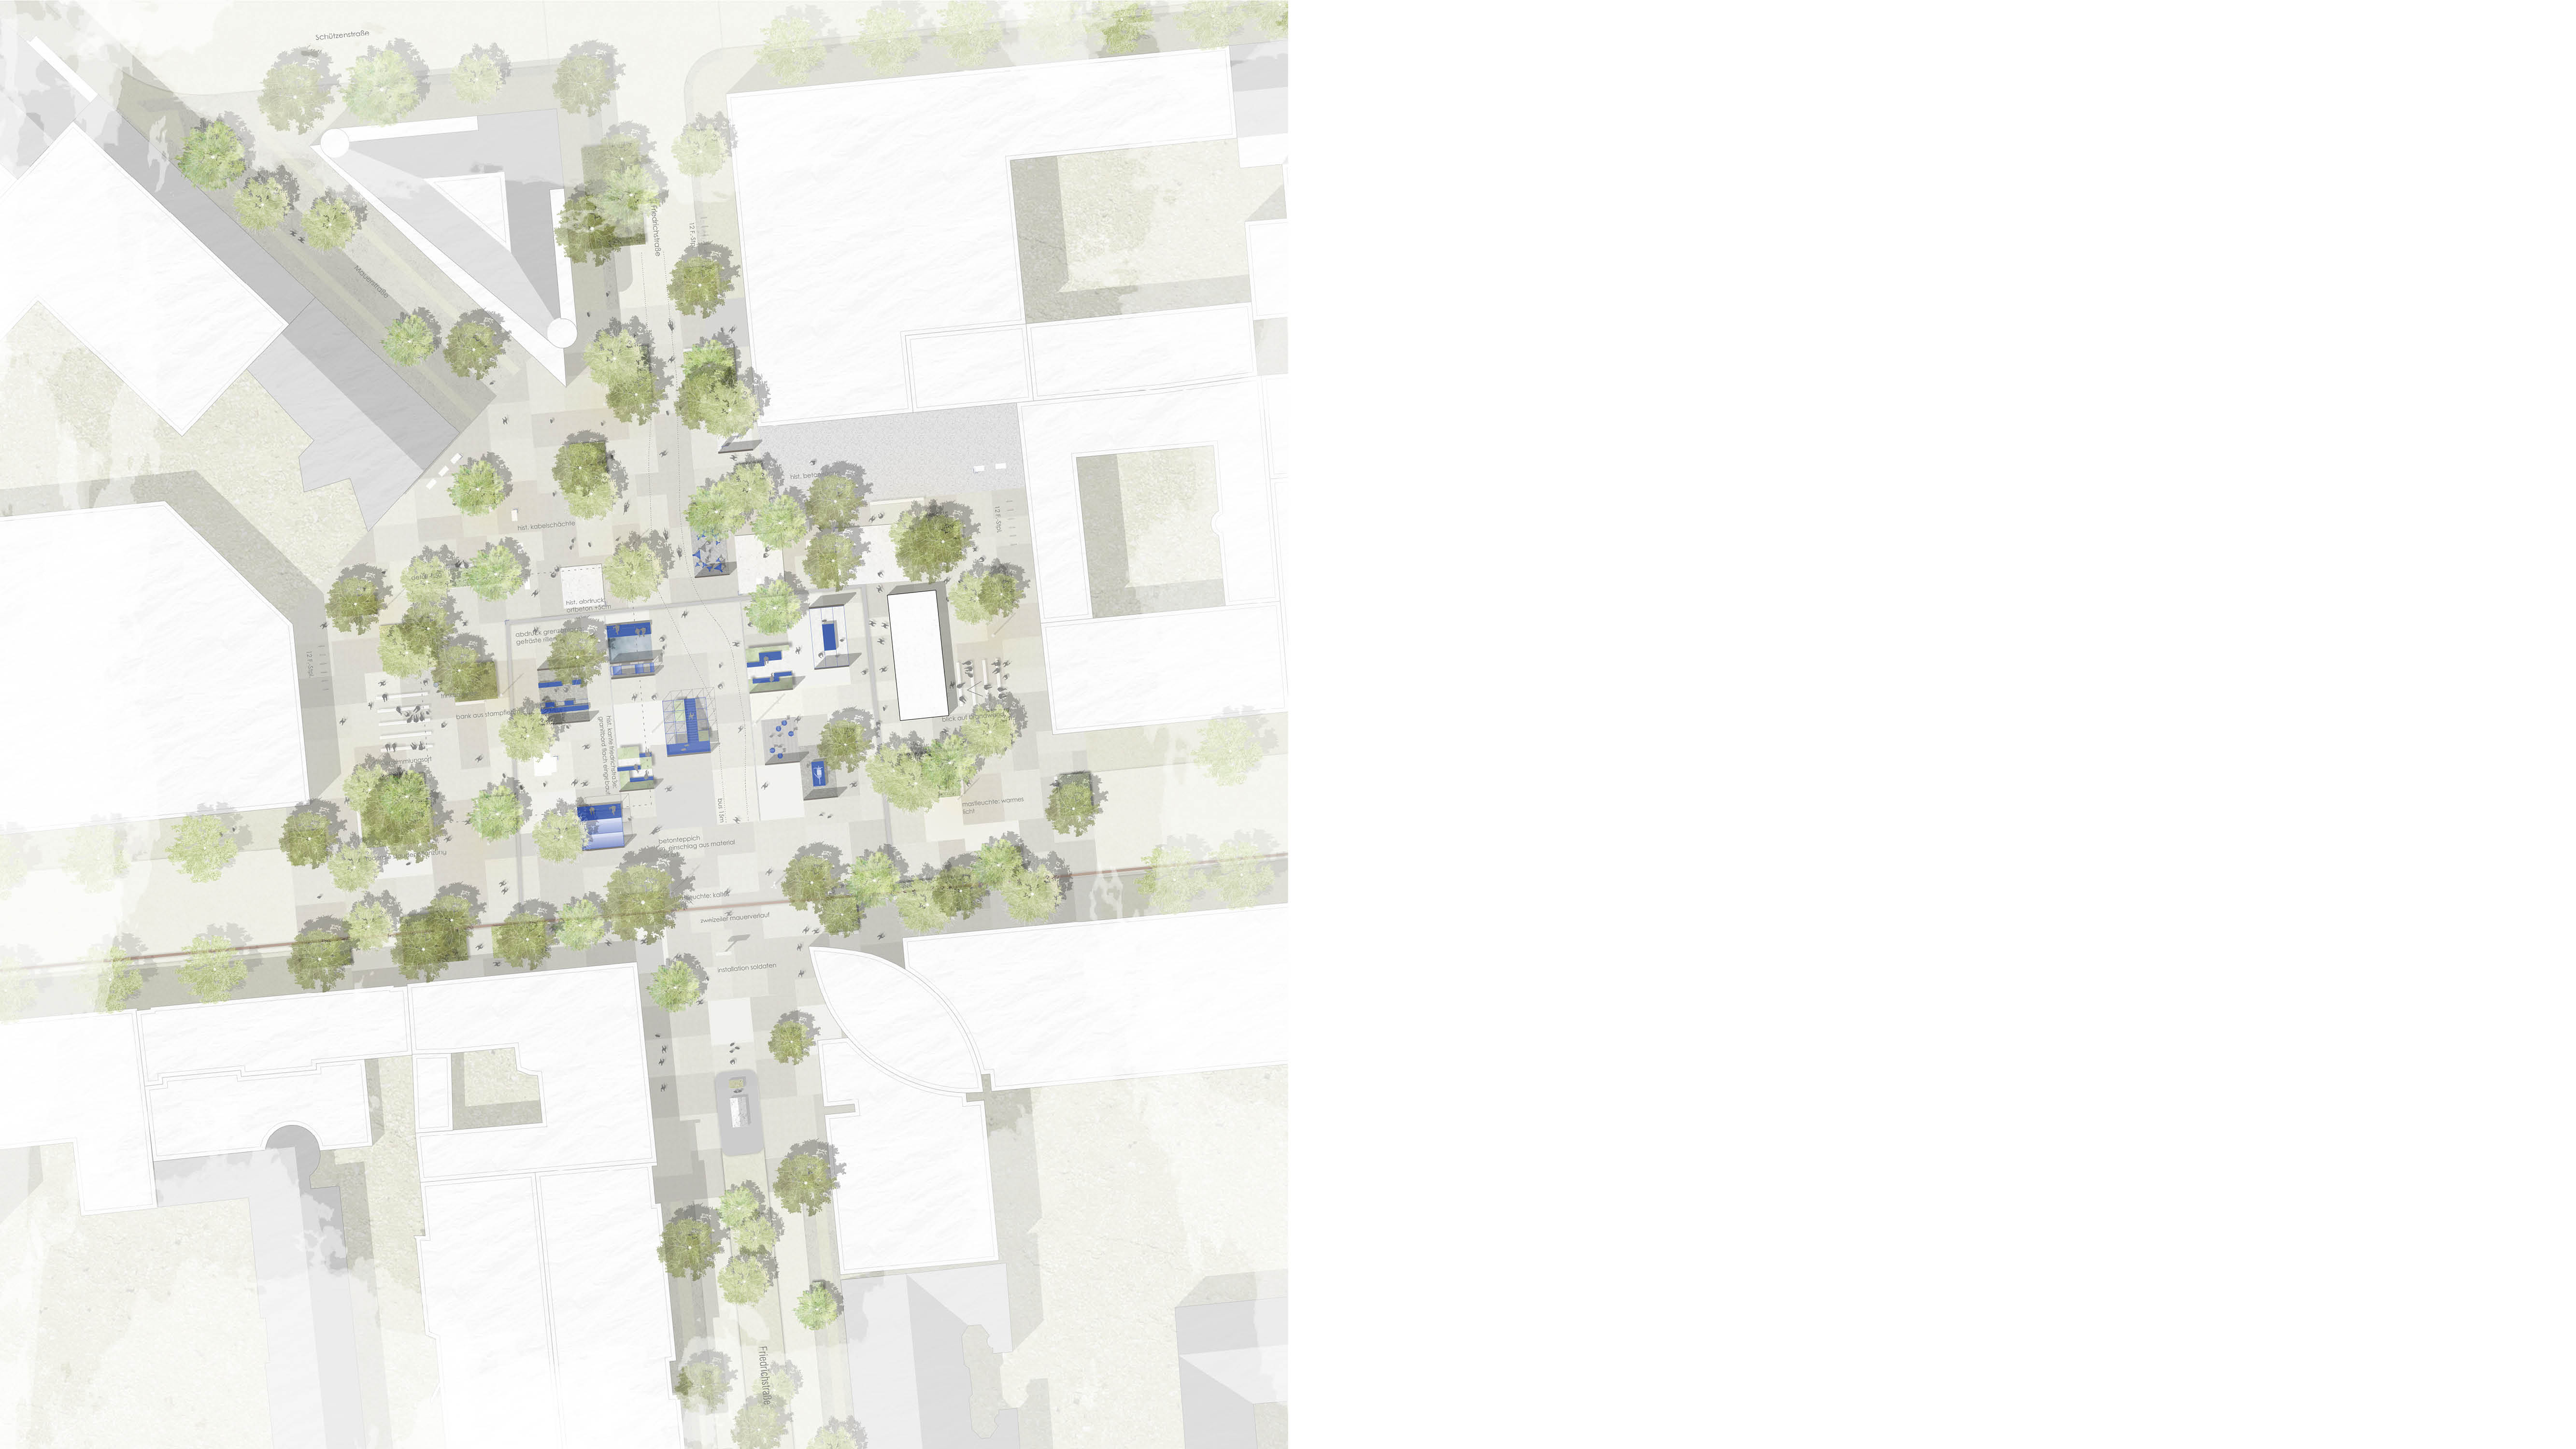
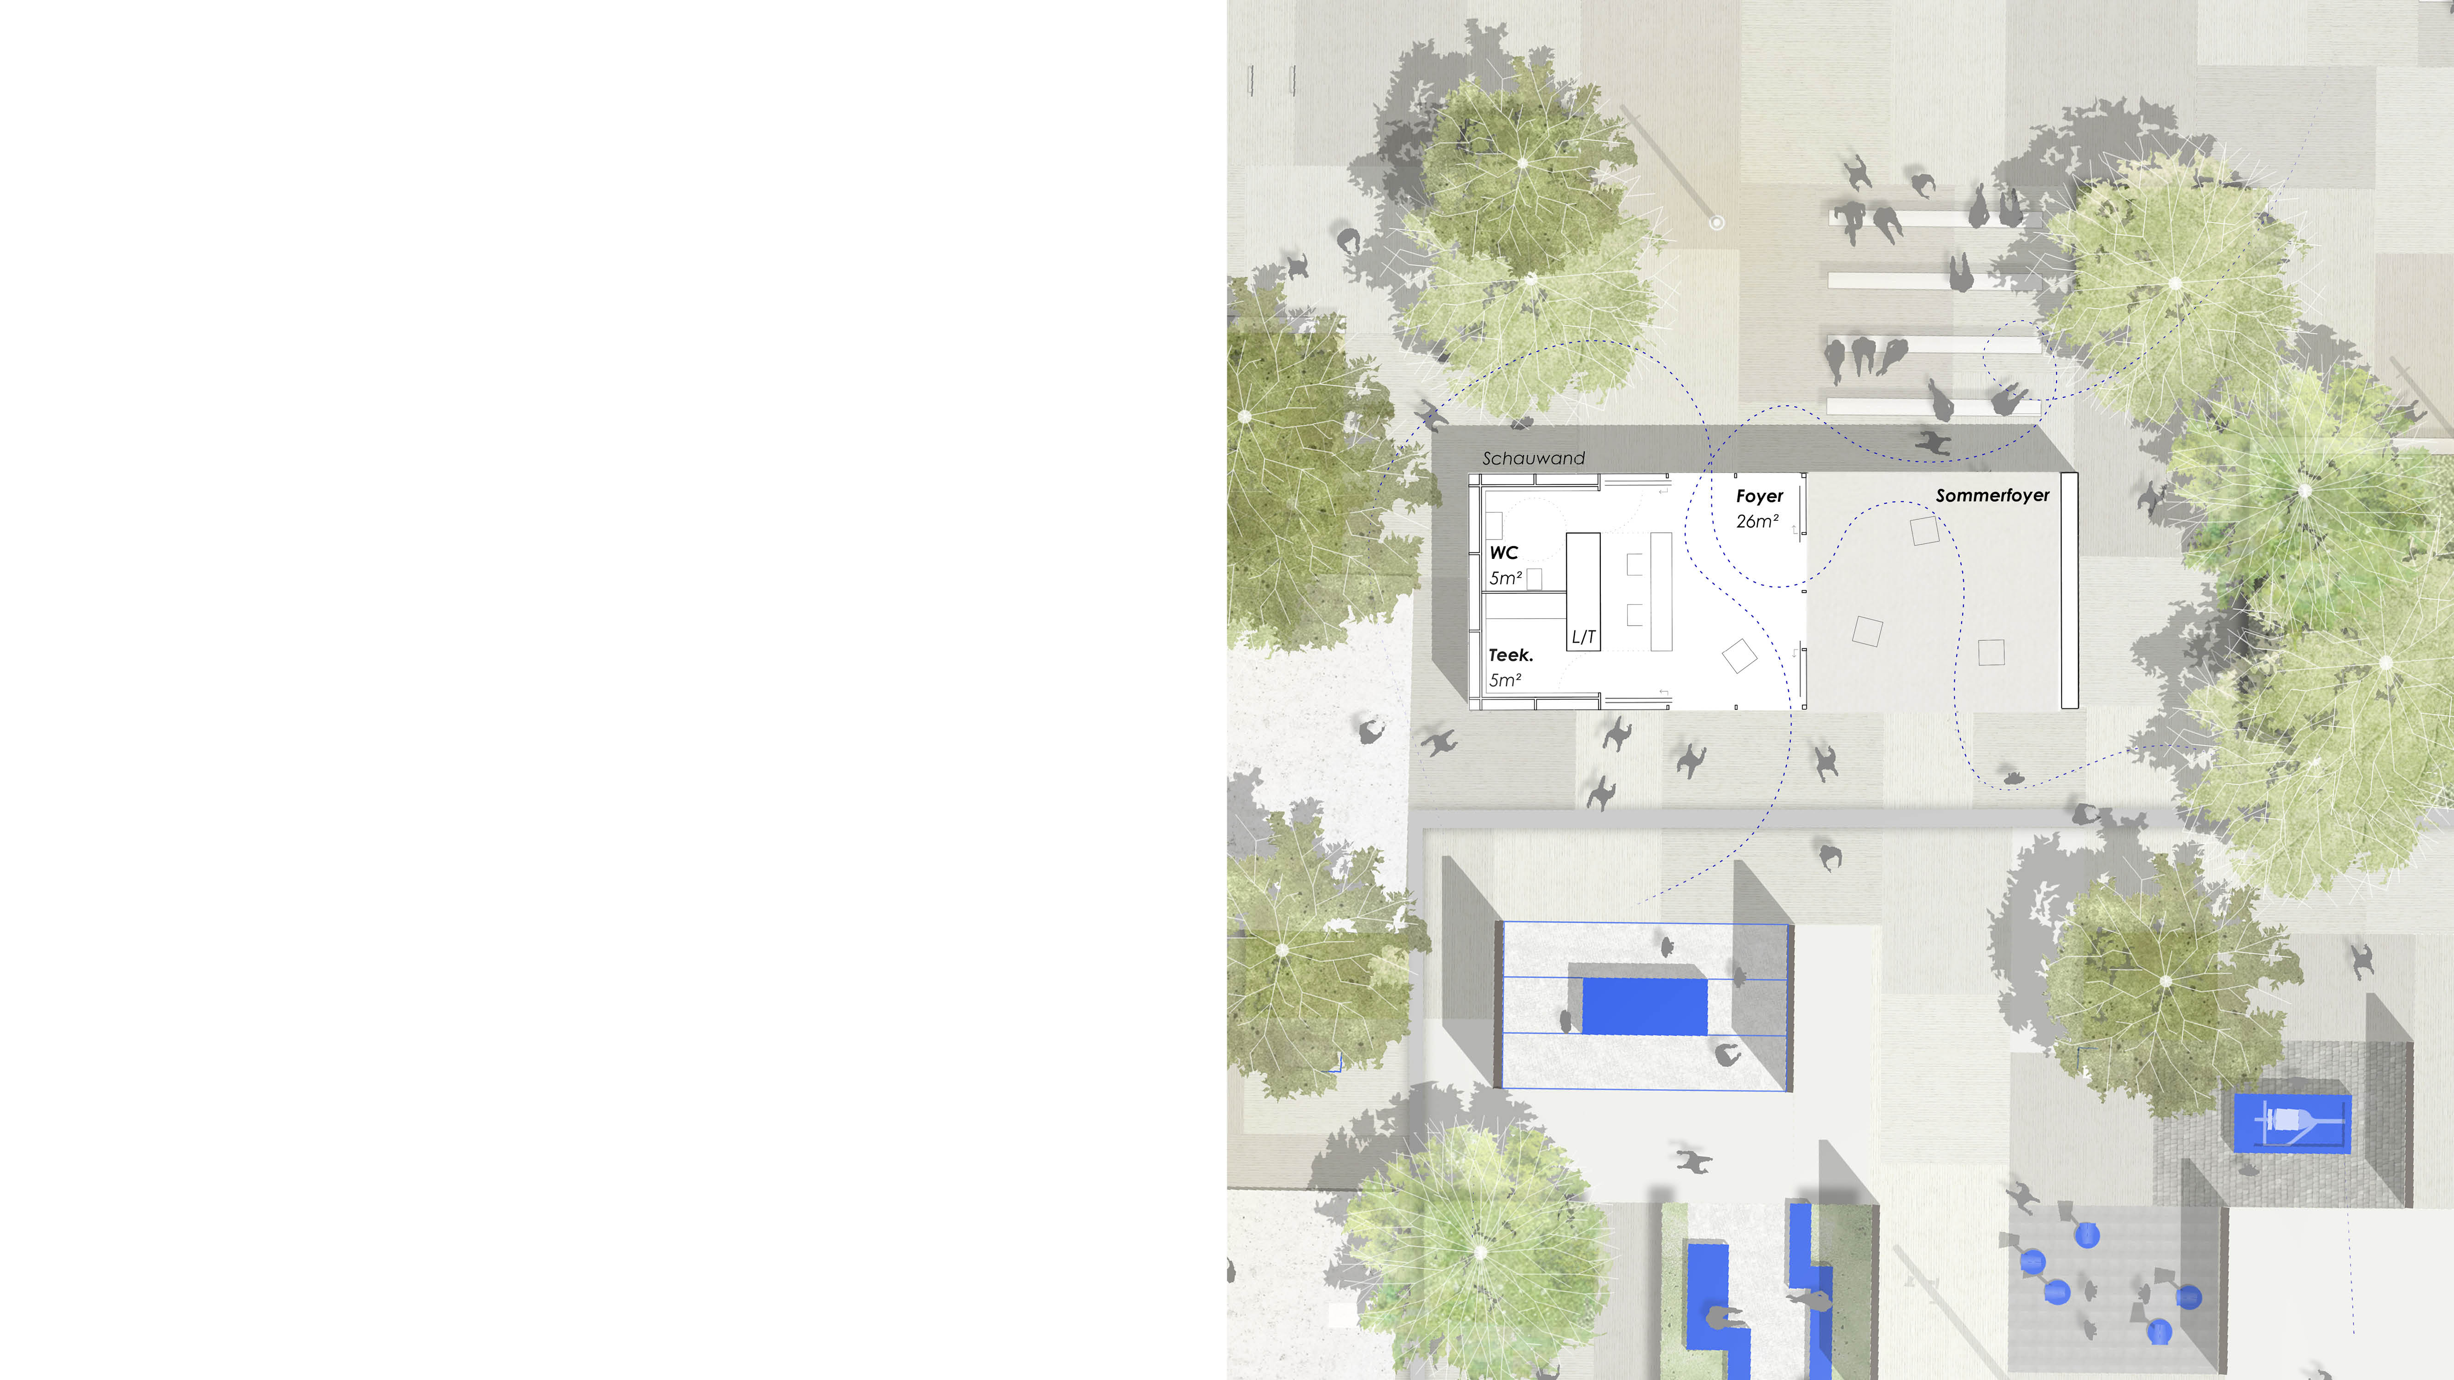
The information pavilion is conceived as an exposed cross-section of the urban space. The floor is symbolically cut open to form a roof; polished concrete and transparent shells interlock the interior and exterior spaces. The pavilion’s architectural framework deliberately directs the gaze towards the historic fire wall. The arrangement of the benches allows for flexible uses such as lectures or film screenings. The pavilion, situated in the former transit area, serves as a lounge area for groups of visitors, aids orientation and prepares visitors for their tour.
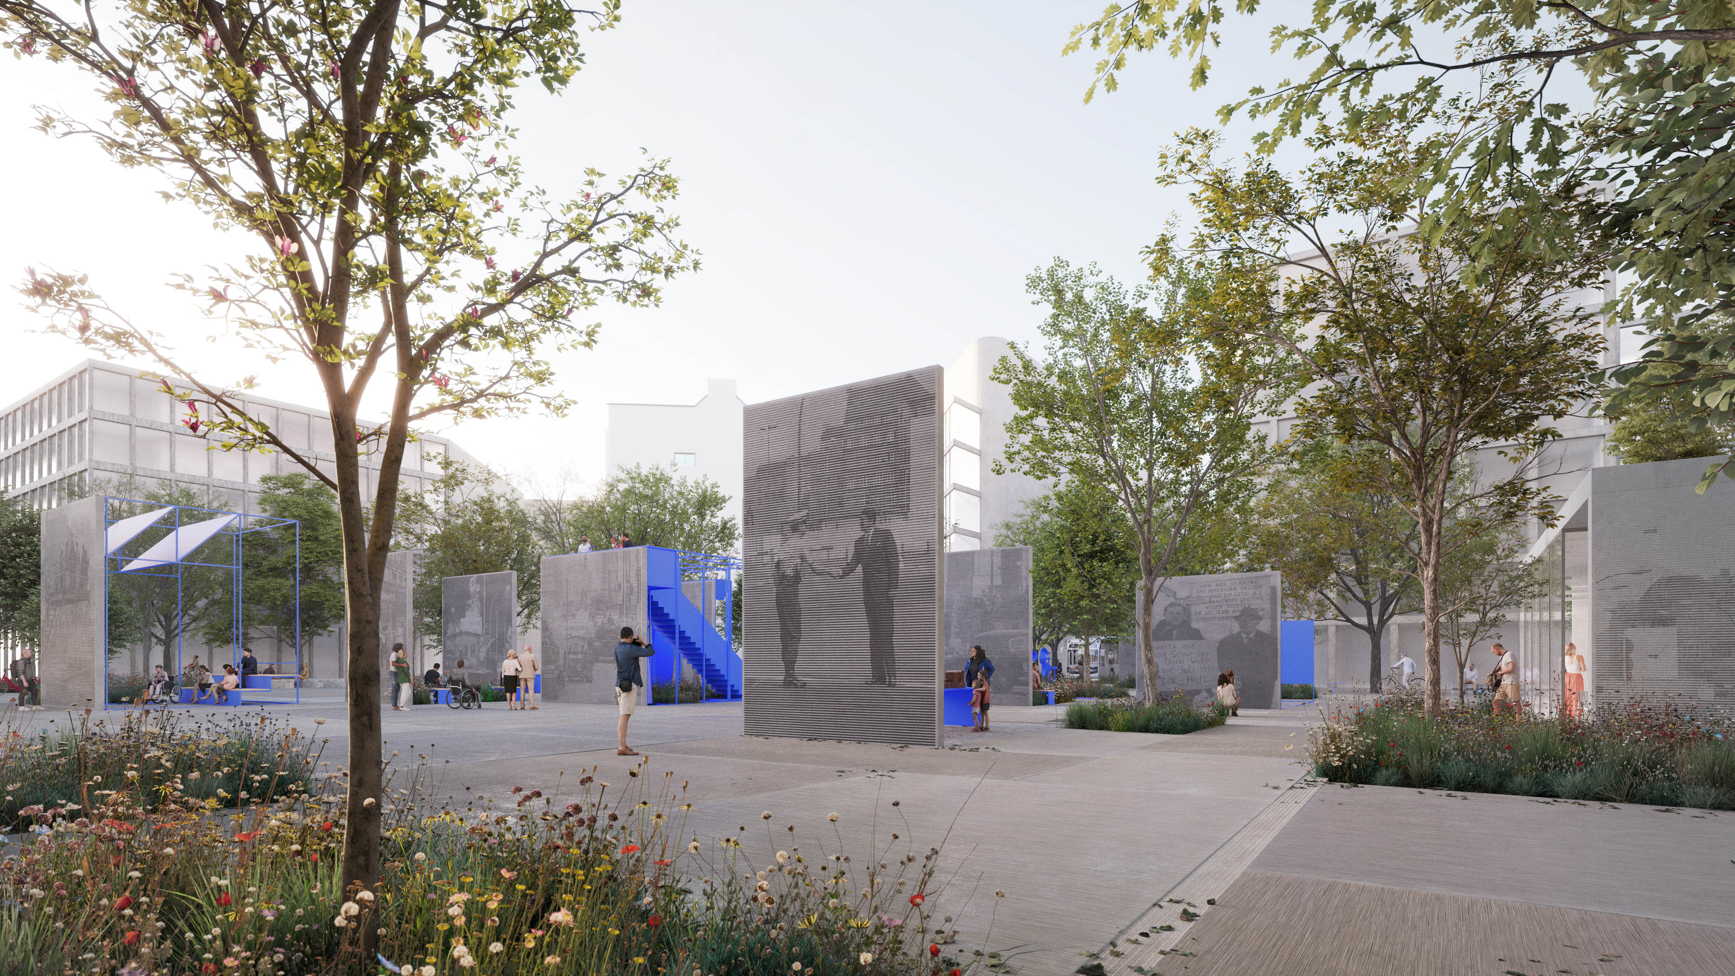
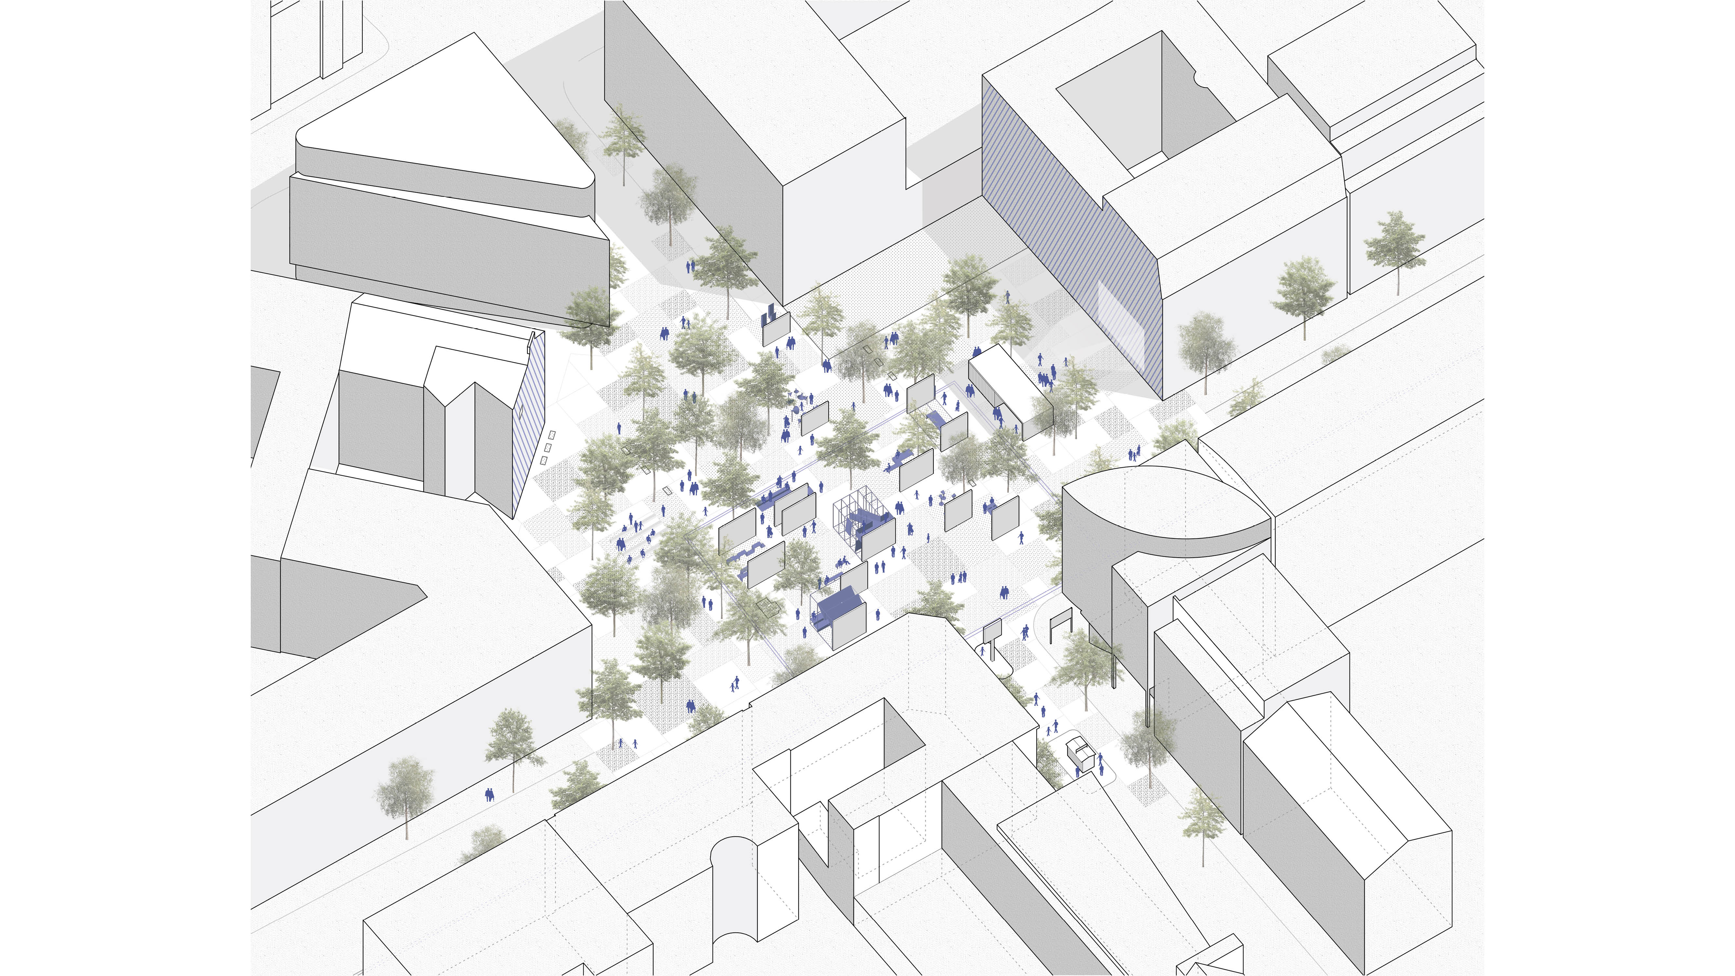
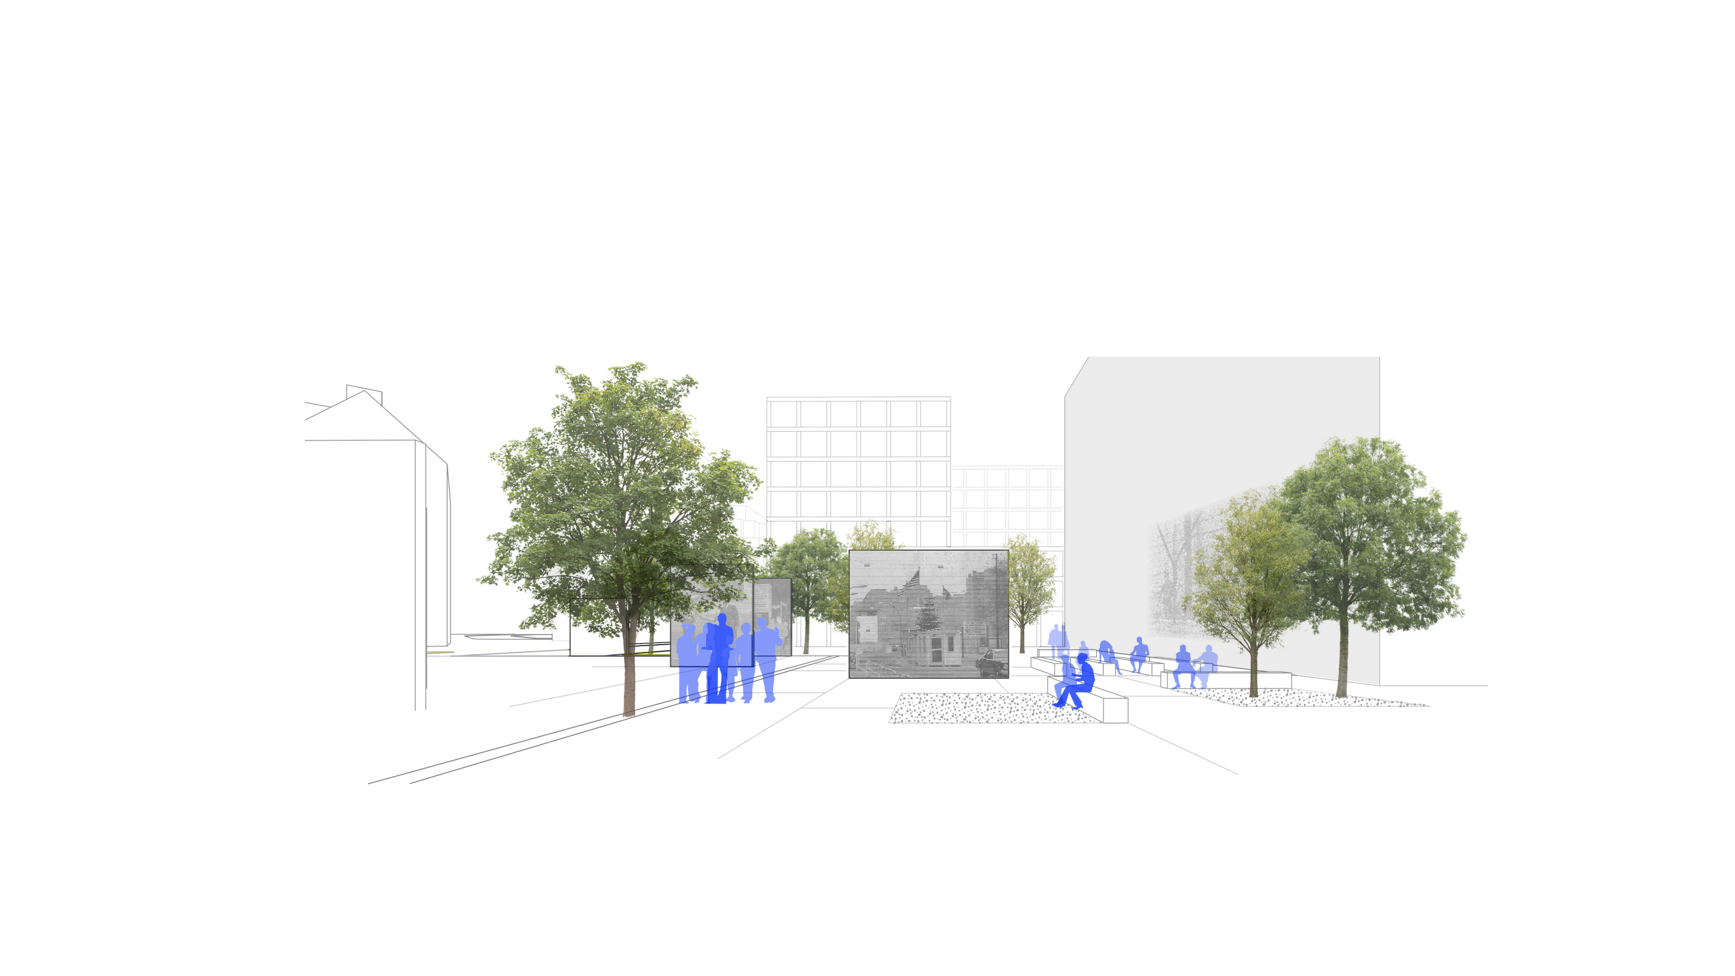
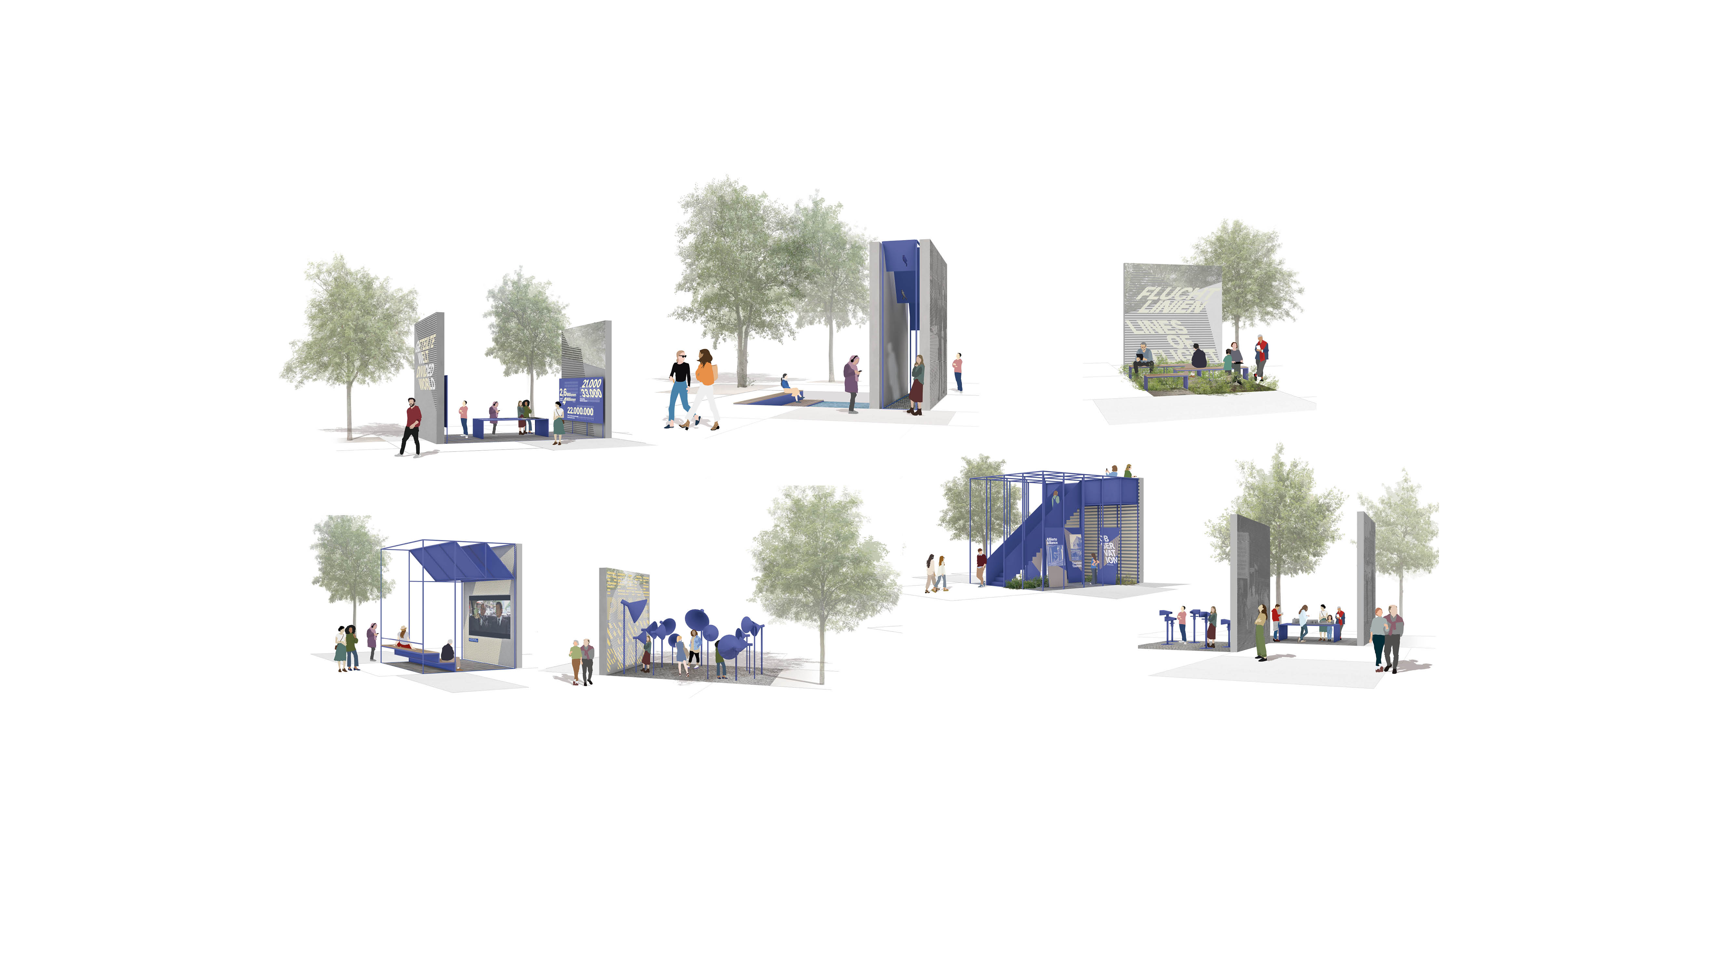
The pavilion blends into the array of surfaces that have been cut out of the ground and folded upwards. The wall panels create two contrasting spatial qualities: Towering wall panels initially appear as a hermetic barrier, preserving the emptiness and harshness of the former no-man’s-land. Covered with collages of images of the border crossing, they visualise the conflict. On the reverse side, open thematic islands unfold, offering a high quality of stay.
On the periphery of the wall panels, a grove-like planting of trees offers a place of retreat and contemplation. Seating areas encourage interaction, whilst individual benches serve as places of retreat. The urban paving is designed as a patchwork of in-situ concrete – incorporating aggregates taken from local surfacing materials and featuring a broom-finished surface.
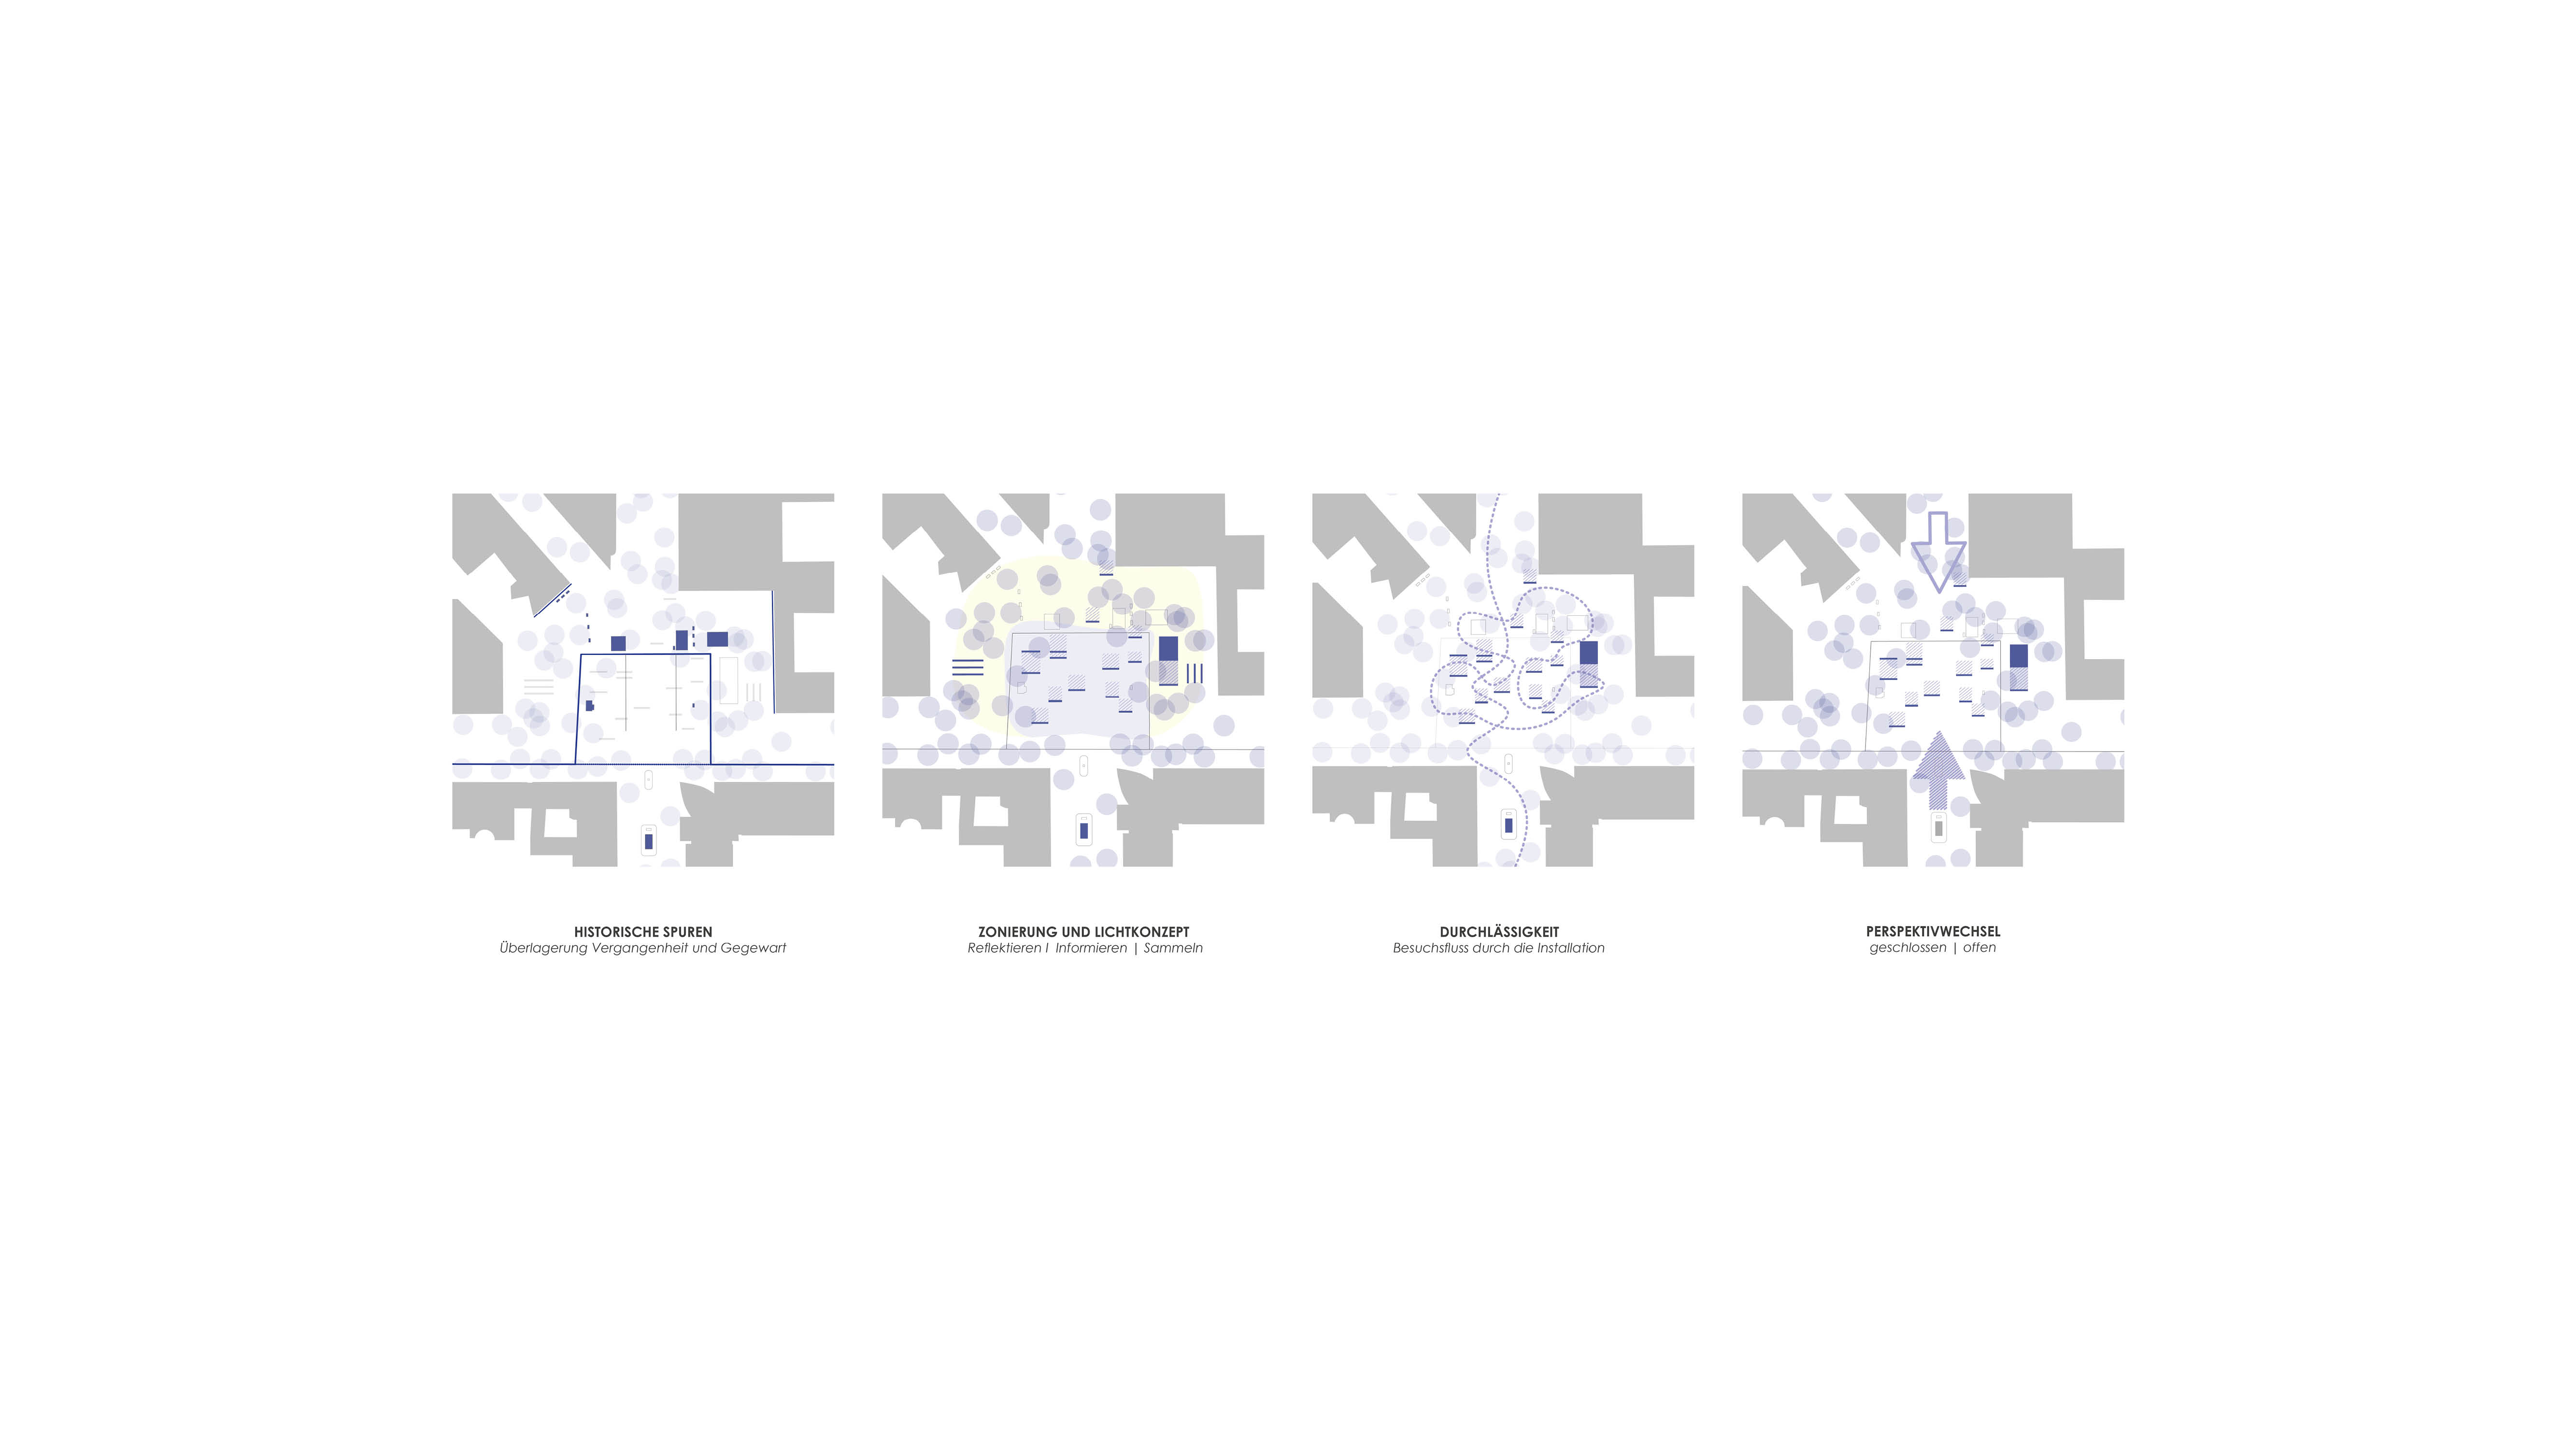
The fundamental concept behind the competition entry is a vibrant urban space for education and remembrance that facilitates exchange, reflection and understanding – a democratic space. The design deliberately avoids any attempt at reconstruction; instead, it reveals the different layers of time and brings them into dialogue with one another.
procedure: Open design competition, 2nd prize
location: Berlin
pictures: Project team
cooperation: Koeber Landschaftsarchitektur, space 4
Checkpoint Charlie: A Place of Learning and Remembrance