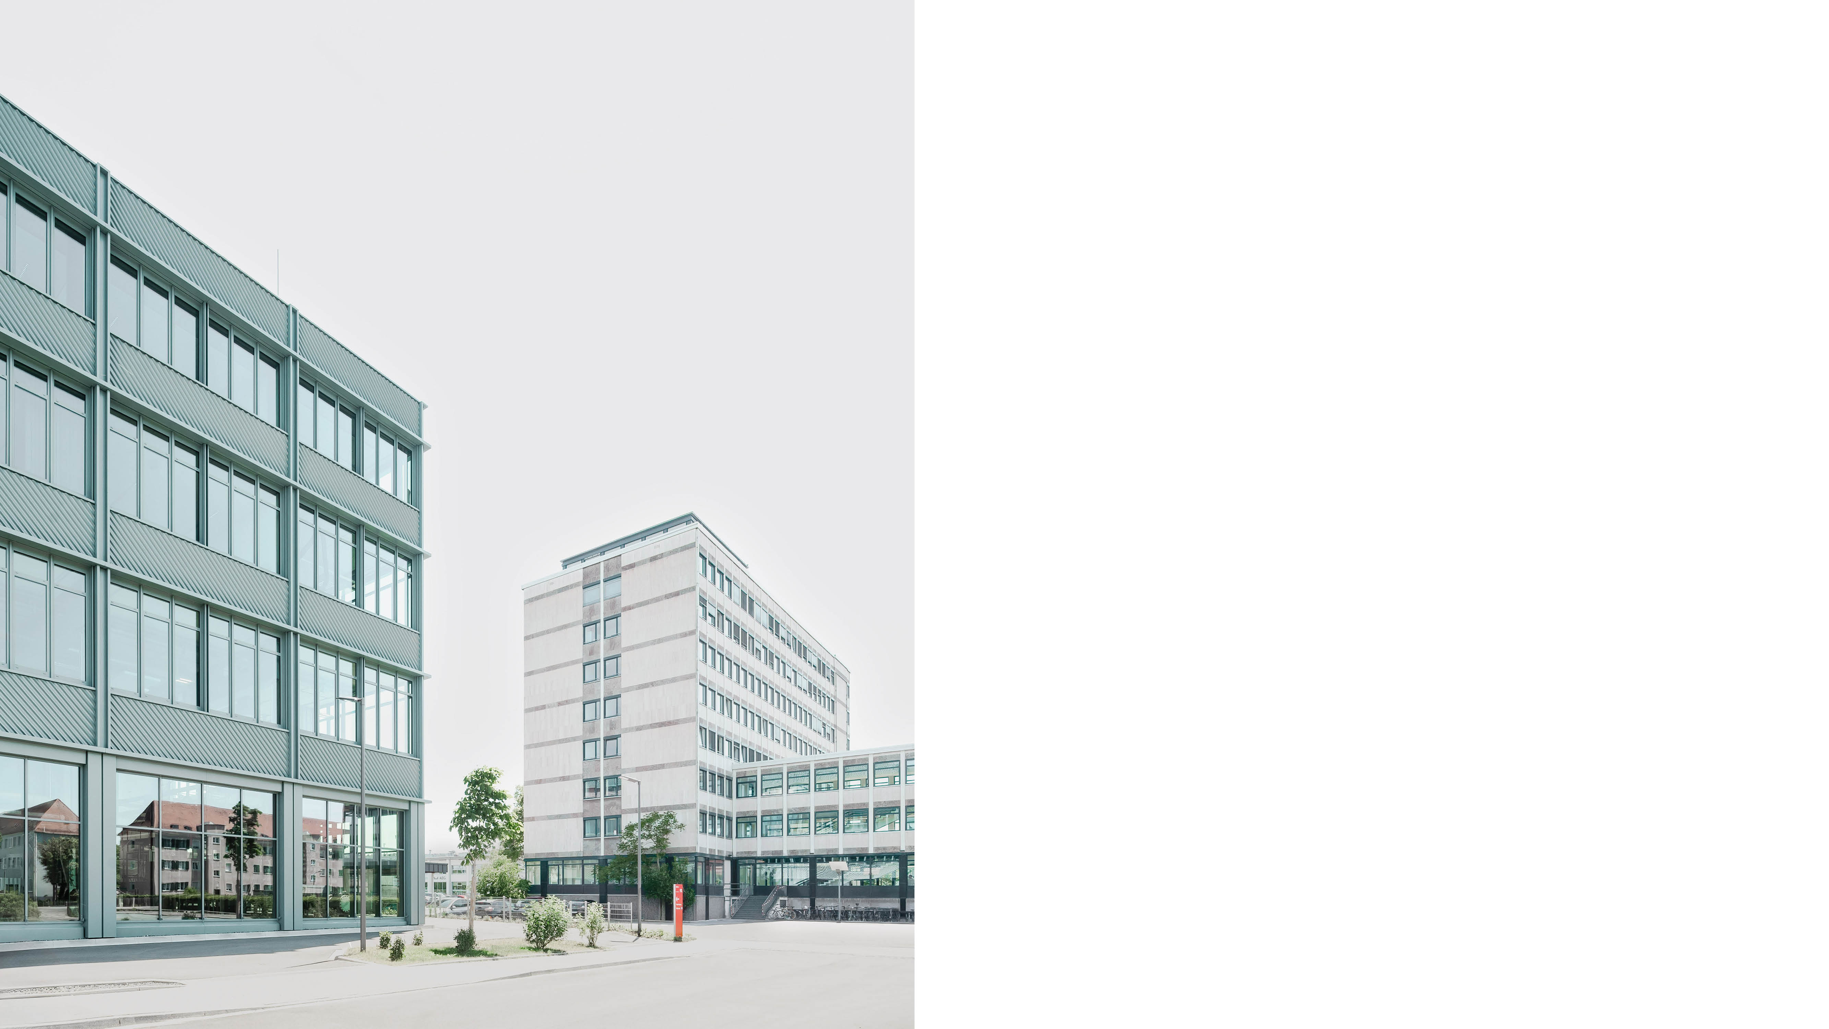
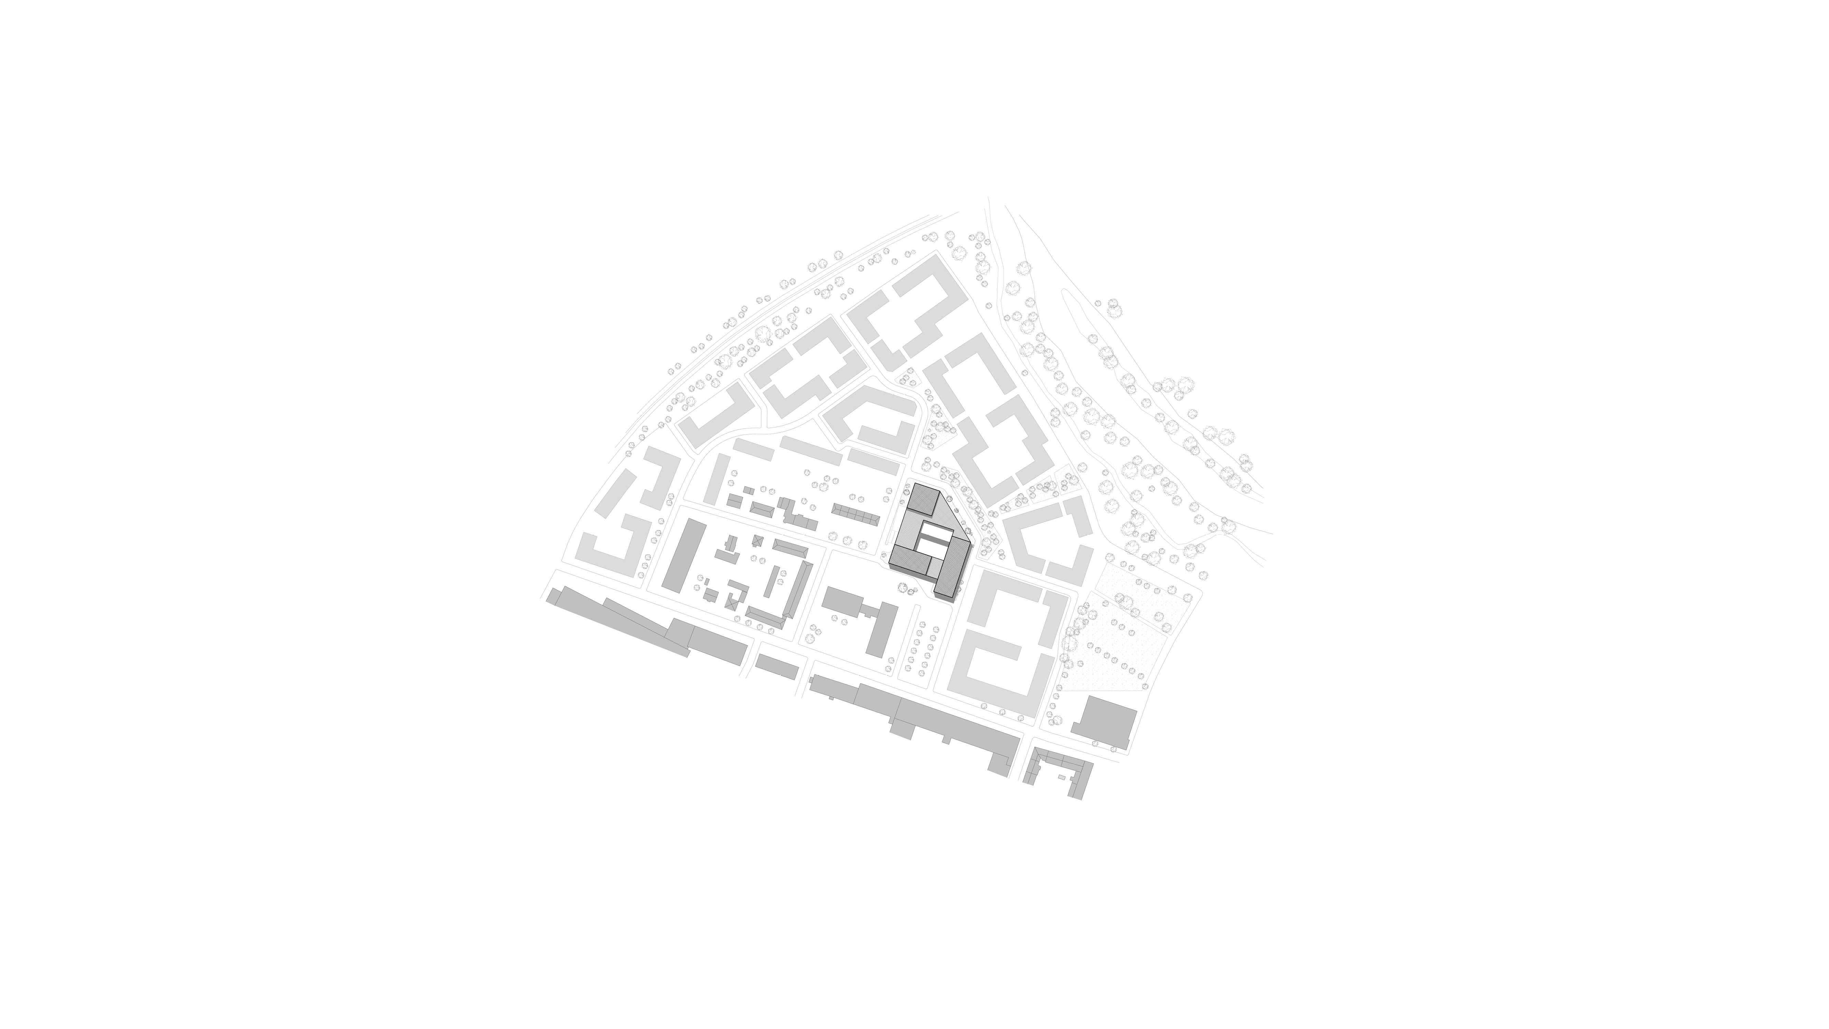
An innovative technology campus is gradually taking shape at the ‘Auf AEG’ site in the west of Nuremberg. The factory site, which once felt like a town in its own right, has been undergoing a complete revitalisation since 2007 and has since been transformed into a vibrant, urban neighbourhood with a new identity. The central location of the university building gives the new development a crucial role in urban planning as a facilitator.
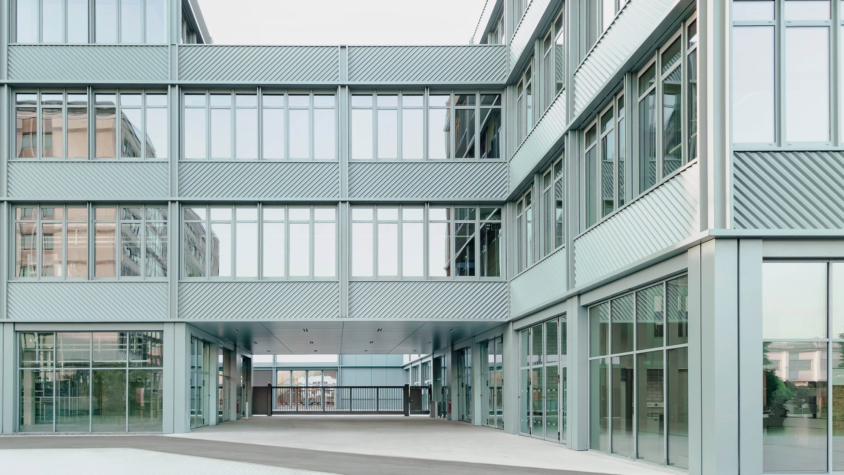
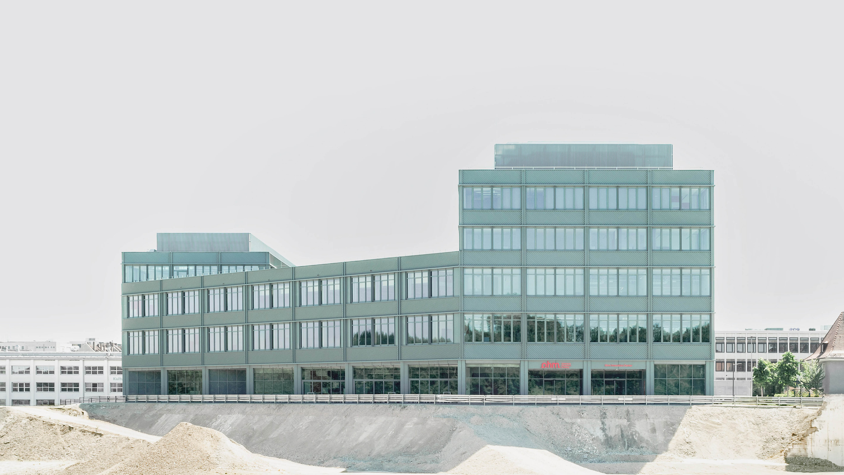
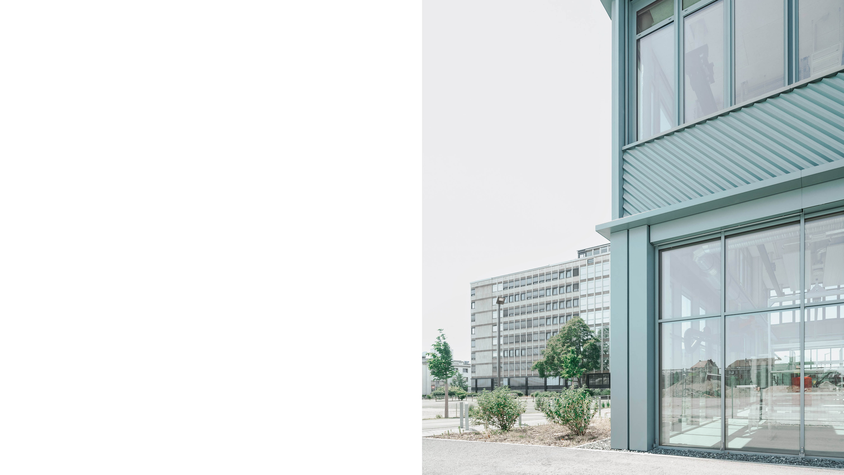
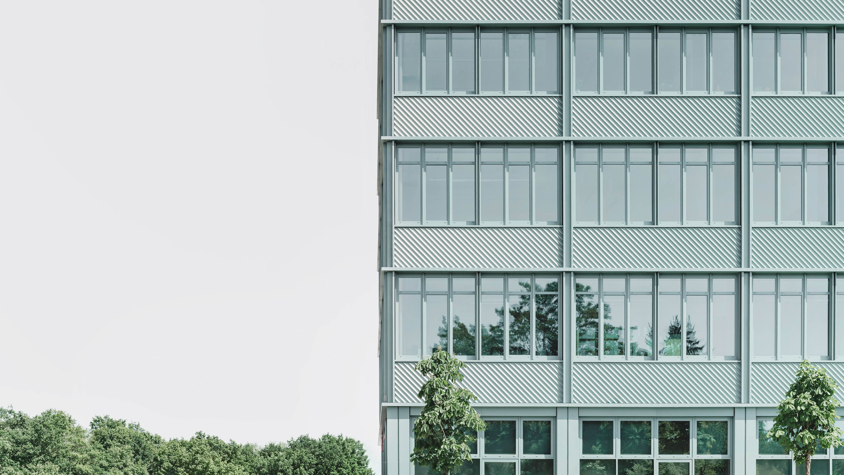
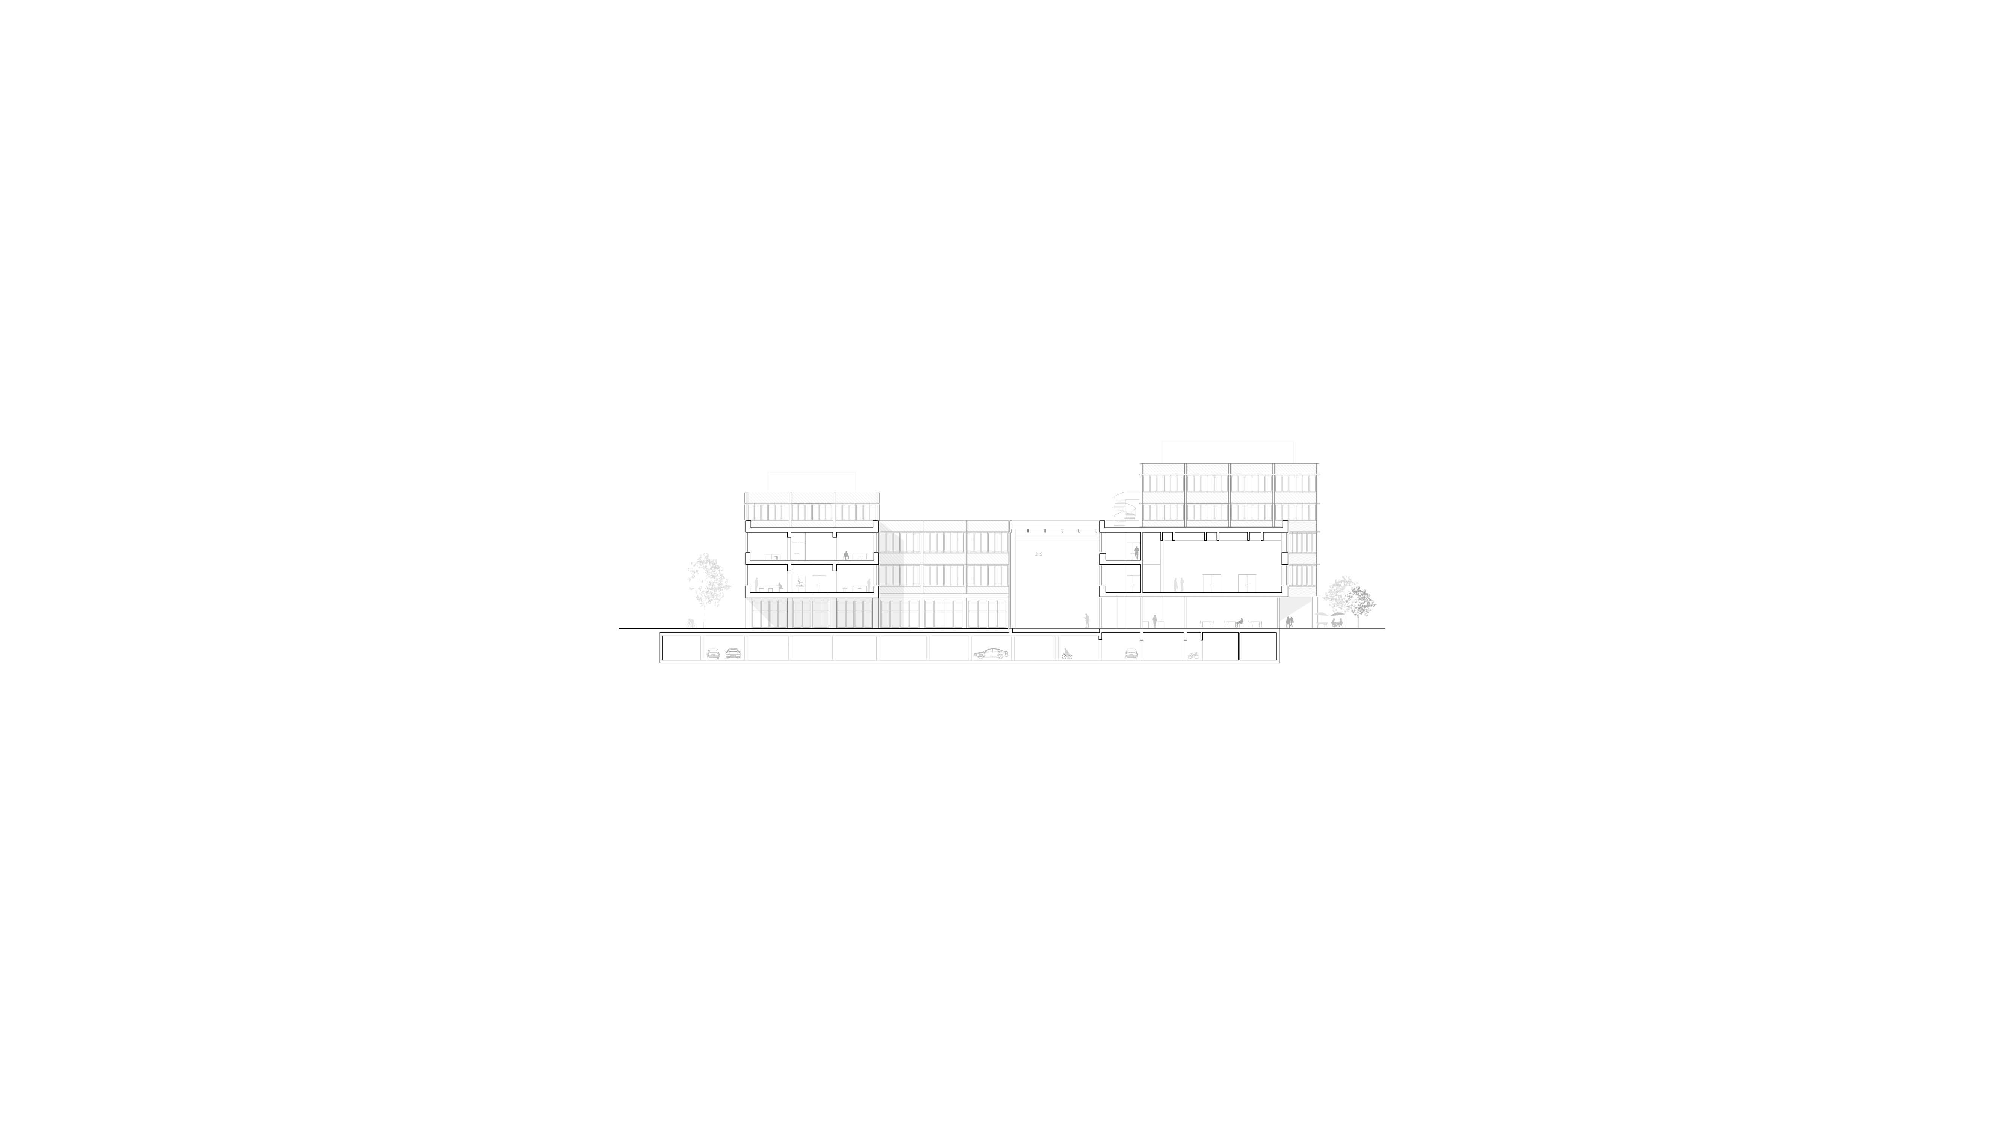
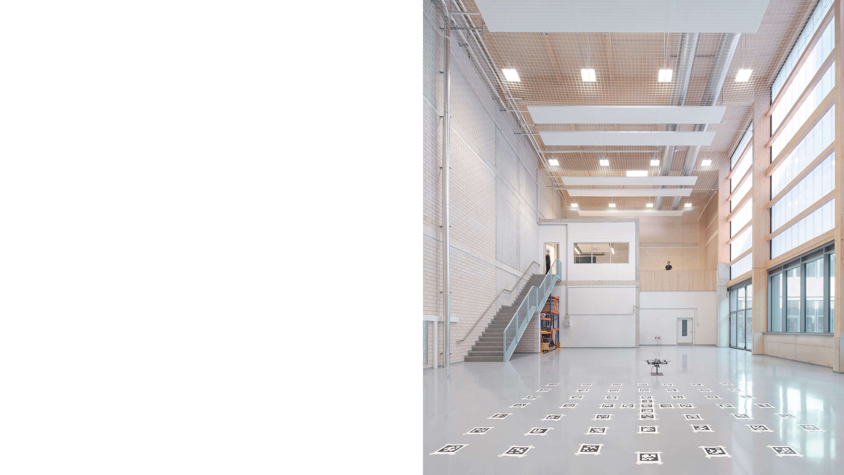
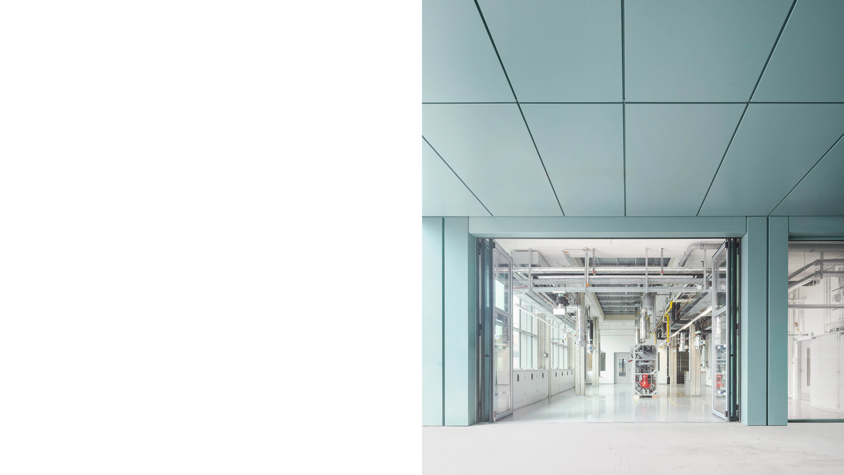
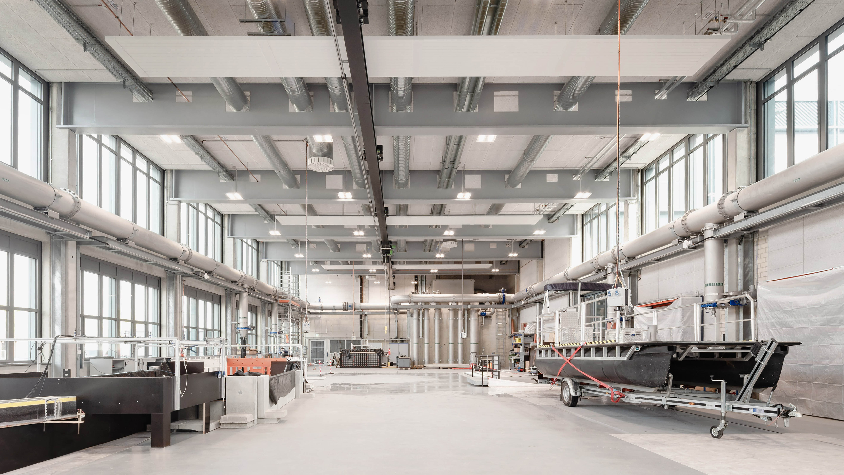
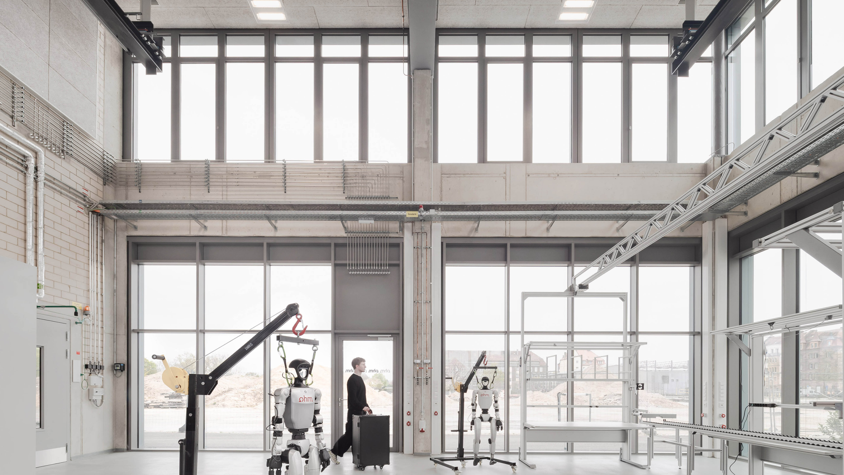
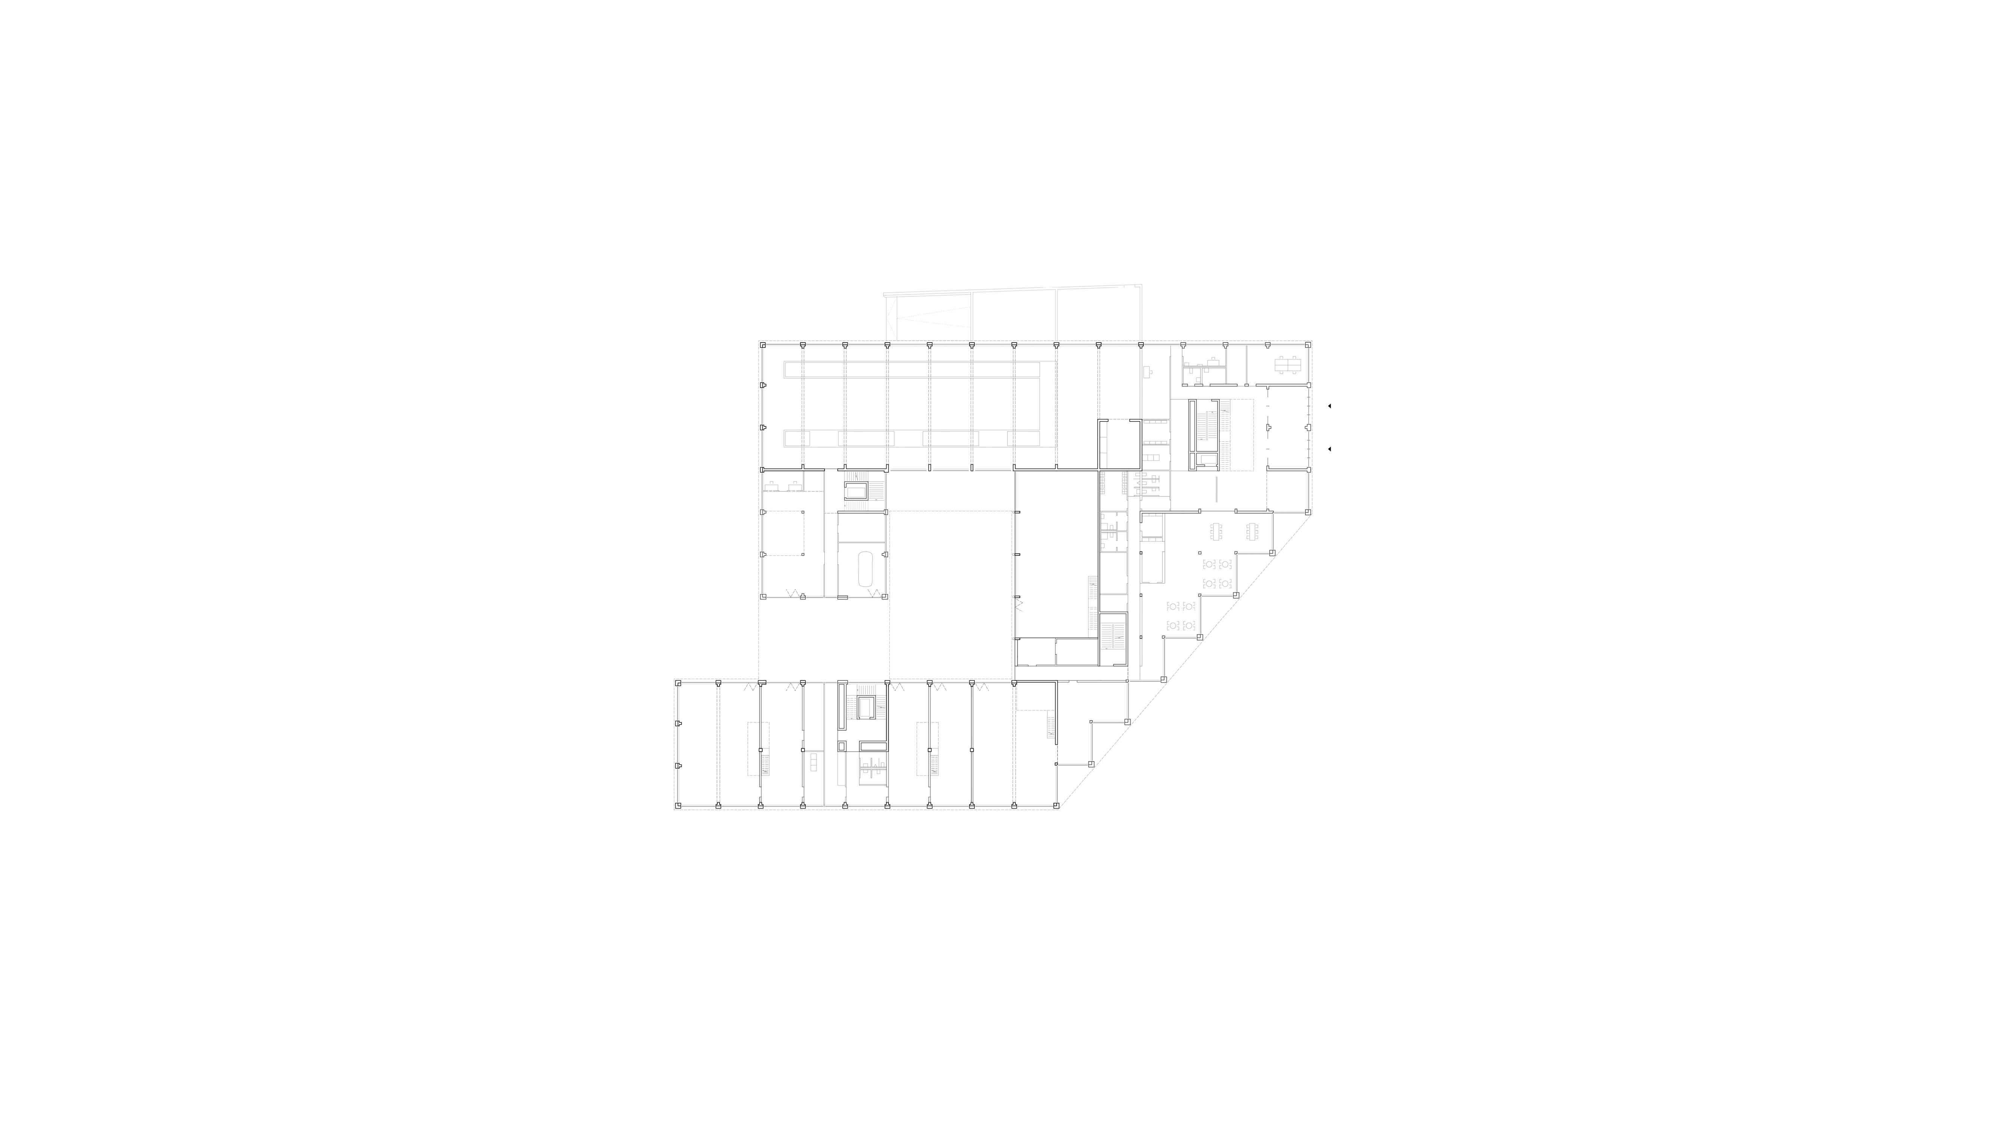
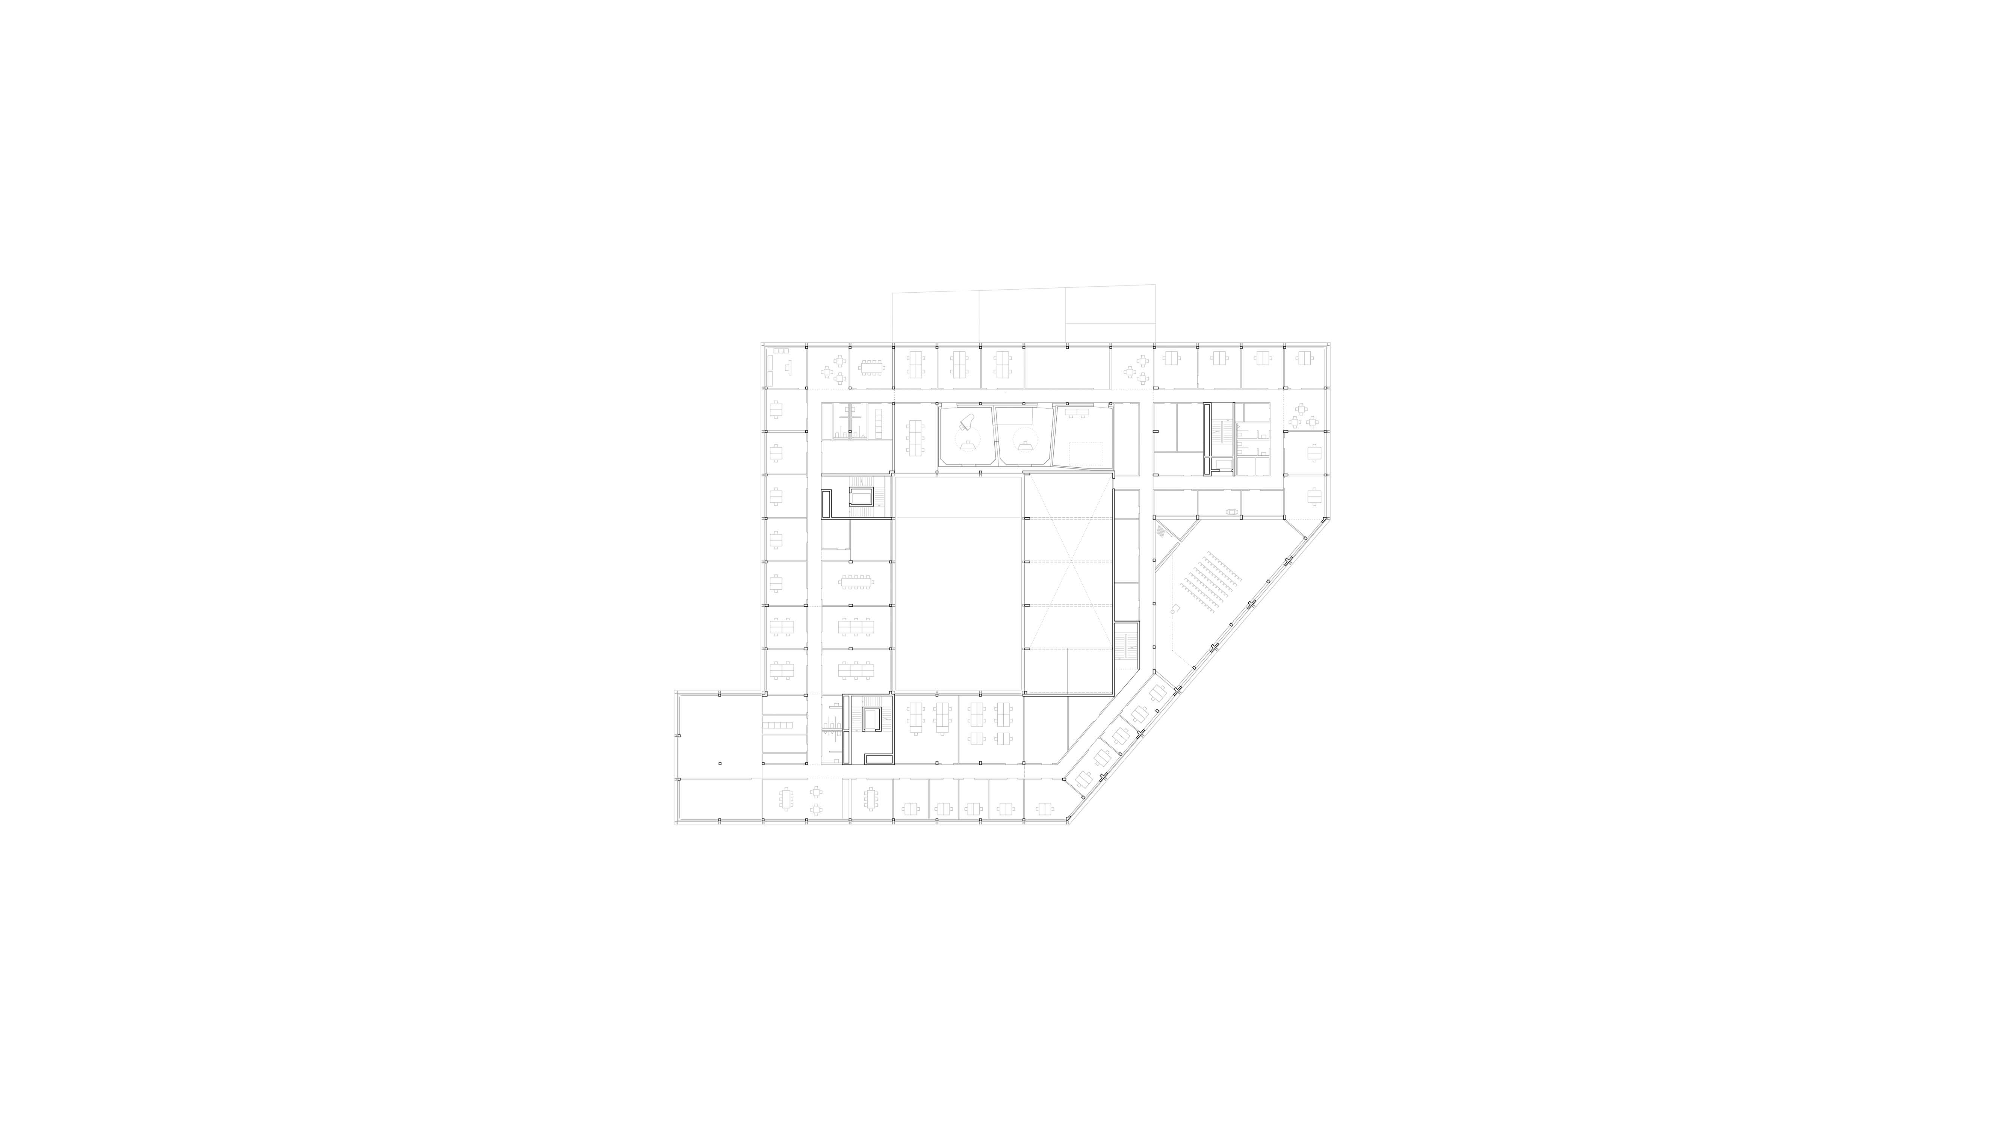
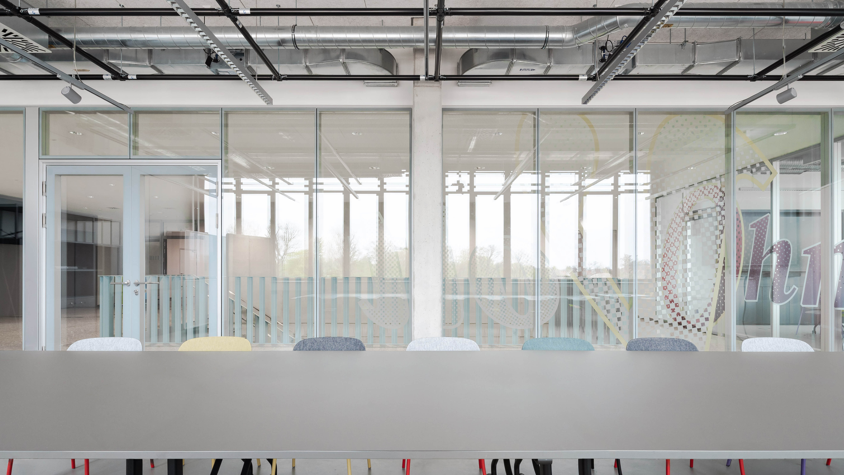
The architectural concept for the diverse units is specifically designed to foster networking among stakeholders, the exploitation of synergies and open, informal communication – key factors for success in strengthening research, business and society. The three- to five-storey building houses specialised laboratories and workshops, a cafeteria, a two-storey event hall, as well as office space and university administrative facilities. The theme of great diversity under one roof is expressed in the continuous outer shell. The homogeneous metal façade, with its distinctive green-blue shade, gives the building its unmistakable character.
The design is intended as a link: it takes up the site’s industrial heritage and transforms it into architecture that responds to the questions of tomorrow. With its combination of historical heritage and modern design language, the new building becomes a symbol of a forward-looking research culture that knows its roots and clearly looks to the future.
Completion: 2025
Workshop procedure: acceptance of bid
LPH: 1-8
GFA: 19.490 m²
BRI: 84.450 m³
Client: MIB Projekt GmbH
Location: Nuremberg
Photos: Brigida González
Ohm innovation centre Nuremberg